Save
Ask
Tour
Hide
Share
$1,099,000
1 Day On Site

21926 Canyon Trail Way
Porter, TX 77365

For Sale|Single Family Residence|Active
4
Beds
5
Total Baths
4
Full Baths
1
Partial Bath
3,773
SqFt
$291
/SqFt
2024
Built
Subdivision:
The Highlands
County:
Montgomery
21926 Canyon Trail Way21926 Canyon Trail Way21926 Canyon Trail Way21926 Canyon Trail Way
Save
Ask
Tour
Hide
Share

Mortgage Calculator

Monthly Payment (Est.)

$5,014
Calculator powered by Showcase IDX, a Constellation1 Company. Copyright ©2026 Information is deemed reliable but not guaranteed.

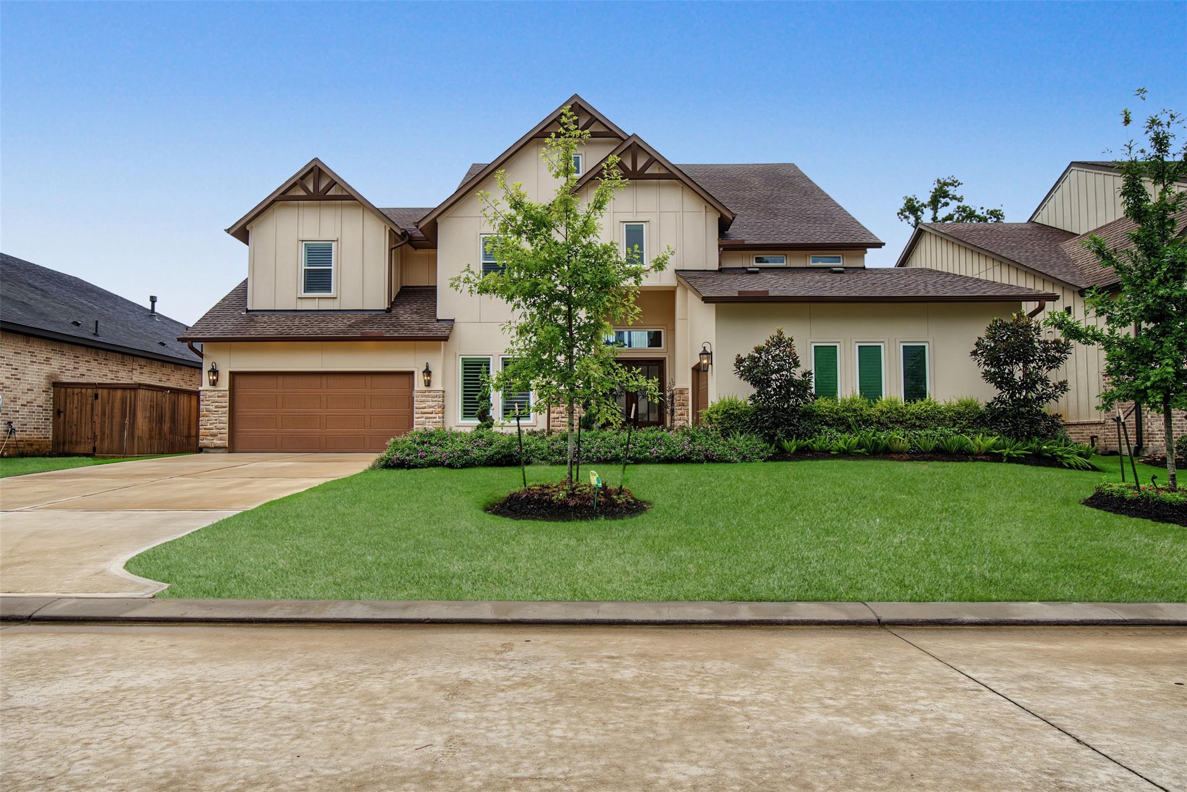
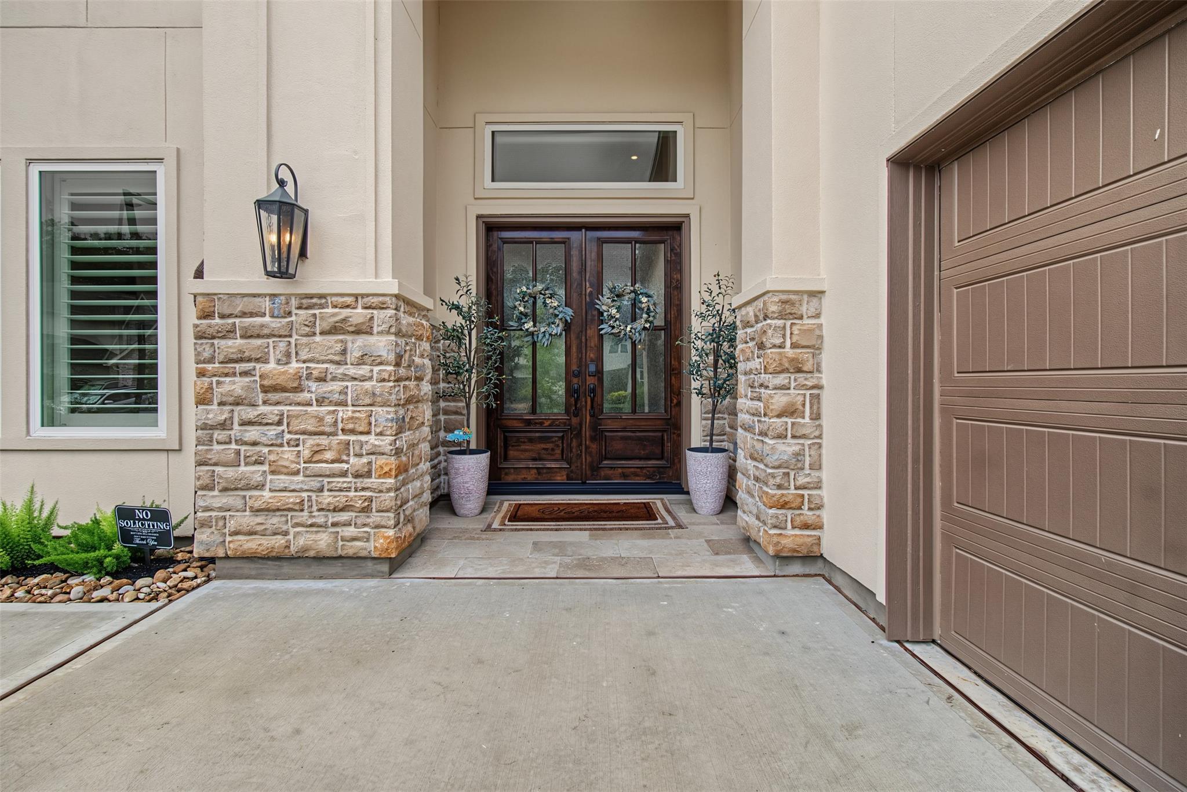
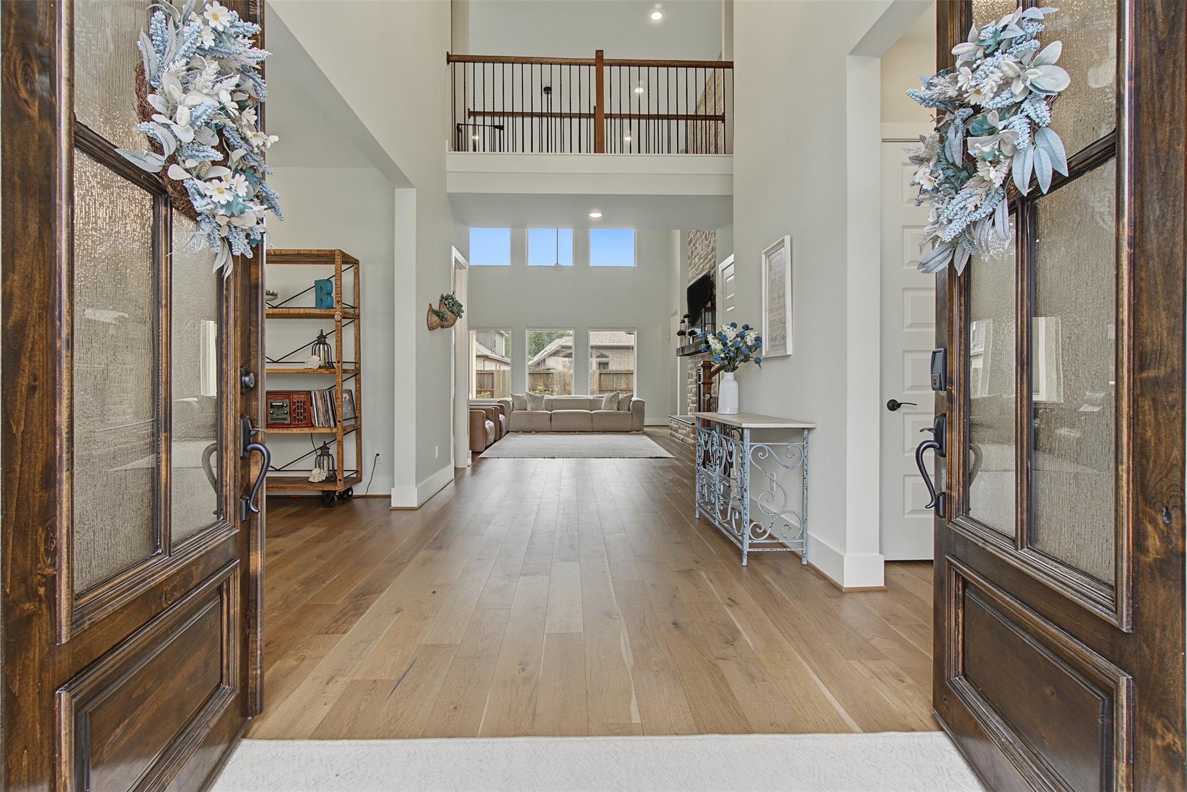
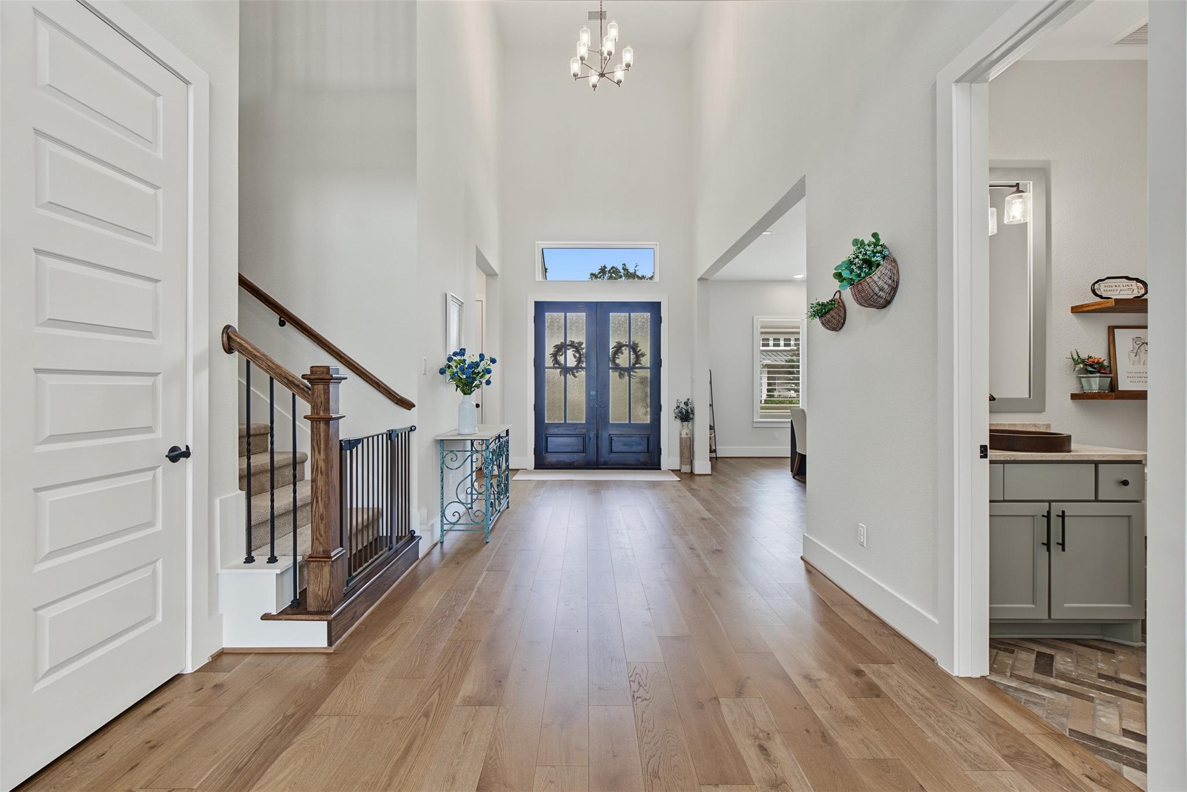
An exquisite showcase of refined luxury and effortless functionality, with every detail thoughtfully curated and an exceptional array of upgrades. This stunning four-bedroom home features soaring ceilings, elongated doors, and rich wood flooring throughout the main level. The chef’s kitchen is beautifully appointed with premium appliances, built-in refrigerator, double ovens, exquisite quartz, and a spectacular walk-in pantry/dirty kitchen. A custom mudroom, spacious laundry with sink, and additional garage bay elevate everyday living. A dramatic floor-to-ceiling stone fireplace anchors the living space. The expansive primary suite offers a spa-inspired bath and oversized closet with under-stair storage access. A secondary en-suite bedroom and versatile flex room complete the main level, while upstairs offers a generous game room and two additional en-suite bedrooms. The beautifully appointed outdoor kitchen and private backyard create an exceptional setting for entertaining!

Save
Ask
Tour
Hide
Share
Listing Snapshot
Price 
$1,099,000
Days On Site 
1 Day
Bedrooms 
4
Inside Area (SqFt) 
3,773 sqft
Total Baths 
5
Full Baths 
4
Partial Baths 
1
Lot Size 
0.2154 Acres
Year Built 
2024
MLS® Number 
9955165
Status 
Active
Property Tax 
$23,949
HOA/Condo/Coop Fees 
$121.83 monthly
Sq Ft Source 
N/A
Friends & Family
Recent Activity
3 hours agoListing updated with changes from the MLS®
yesterdayListing first seen on site
General Features
Acres 
0.2154
Attached Garage 
Yes
Disclosures 
ExclusionsMudSellers Disclosure
Foundation 
Slab
Garage 
Yes
Garage Spaces 
3
Green Energy Efficient 
HVAC
Parking 
AttachedGarage Door Opener
Parking Spaces 
3
Property Sub Type 
Single Family Residence
SqFt Total 
3773
Style 
Contemporary/ModernTraditional
Water Source 
Public
Interior Features
Appliances 
Water HeaterDisposalDouble OvenMicrowaveGas RangeDishwasherRefrigerator
Cooling 
Ceiling Fan(s)Electric
Fireplace 
Yes
Fireplace Features 
Gas Log
Fireplaces 
1
Flooring 
BrickCarpetTileWood
Heating 
Natural Gas
Interior 
Crown MoldingHigh CeilingsWired for SoundWalk-In Closet(s)Kitchen IslandEntrance FoyerMaster DownstairsPantryDouble VanitySoaking Tub
Laundry Features 
Electric Dryer HookupGas Dryer HookupWasher Hookup
Window Features 
Window CoveringsLow Emissivity Windows
Save
Ask
Tour
Hide
Share
Exterior Features
Construction Details 
Spray Foam InsulationStoneStucco
Exterior 
Outdoor Kitchen
Fencing 
Back Yard
Lot Features 
Near Golf CourseSubdivided
Patio And Porch 
Covered
Roof 
Composition
Windows/Doors 
Window CoveringsLow Emissivity Windows
Community Features
Association Amenities 
ClubhouseDog ParkParkPlaygroundPoolTennis Court(s)Trail(s)Recreation FacilitiesSport Court
Association Fee 
$1462.0
Association Fee Frequency 
Annually
Community Features 
Tennis Court(s)Clubhouse
MLS Area 
40
School District 
39 - New Caney
Financing Terms Available 
CashConventionalFHAVA Loan
Schools
School District
39 - New Caney
Elementary School
Highlands Elementary (New Caney)
Middle School
White Oak Middle School (New Caney)
High School
Porter High School (New Caney)
Listing courtesy of Nan & Company Properties - Corporate Office (Heights) [email protected]

IDX information is provided exclusively for consumers’ personal, non-commercial use. It may not be used for any purpose other than to identify prospective properties consumers may be interested in purchasing. This data is deemed reliable but is not guaranteed accurate by the MLS.

Data provided by HAR.com © 2026. All information provided should be independently verified.

Neighborhood & Commute
Source: Walkscore
Disclosure: Community information and market data powered by Constellation Data Labs. Information is deemed reliable but not guaranteed.
Save
Ask
Tour
Hide
Share