Save
Ask
Tour
Hide
Share
$11,500
28 Days On Site

79 Golden Scroll Circle
The Woodlands, TX 77382

For Rent|Single Family Residence|Active
4
Beds
5
Total Baths
4
Full Baths
1
Partial Bath
4,414
SqFt
$3
/SqFt
2006
Built
Subdivision:
Wdlnds Village Of Carlton Woods 01
County:
Montgomery
79 Golden Scroll Circle79 Golden Scroll Circle79 Golden Scroll Circle79 Golden Scroll Circle
Save
Ask
Tour
Hide
Share

Mortgage Calculator

Monthly Payment (Est.)

Enter an interest rate to see your estimated monthly payment.
Calculator powered by Showcase IDX, a Constellation1 Company. Copyright ©2026 Information is deemed reliable but not guaranteed.

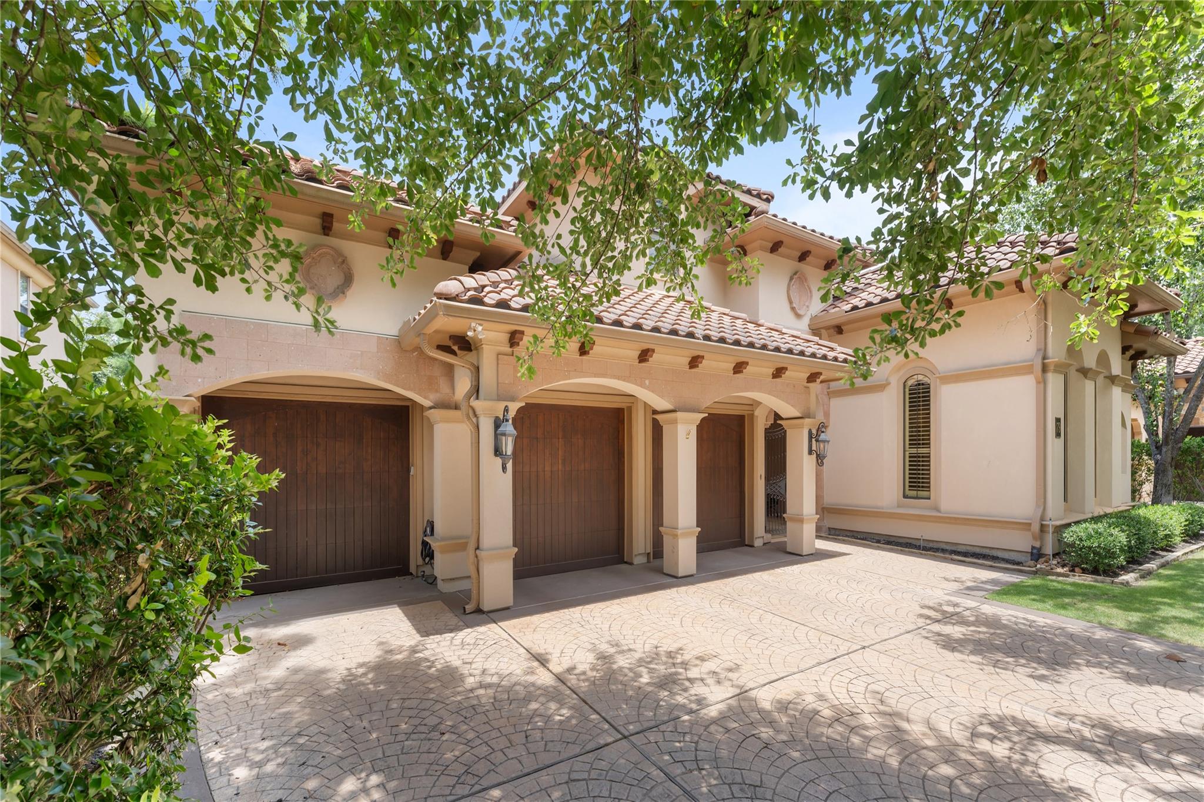
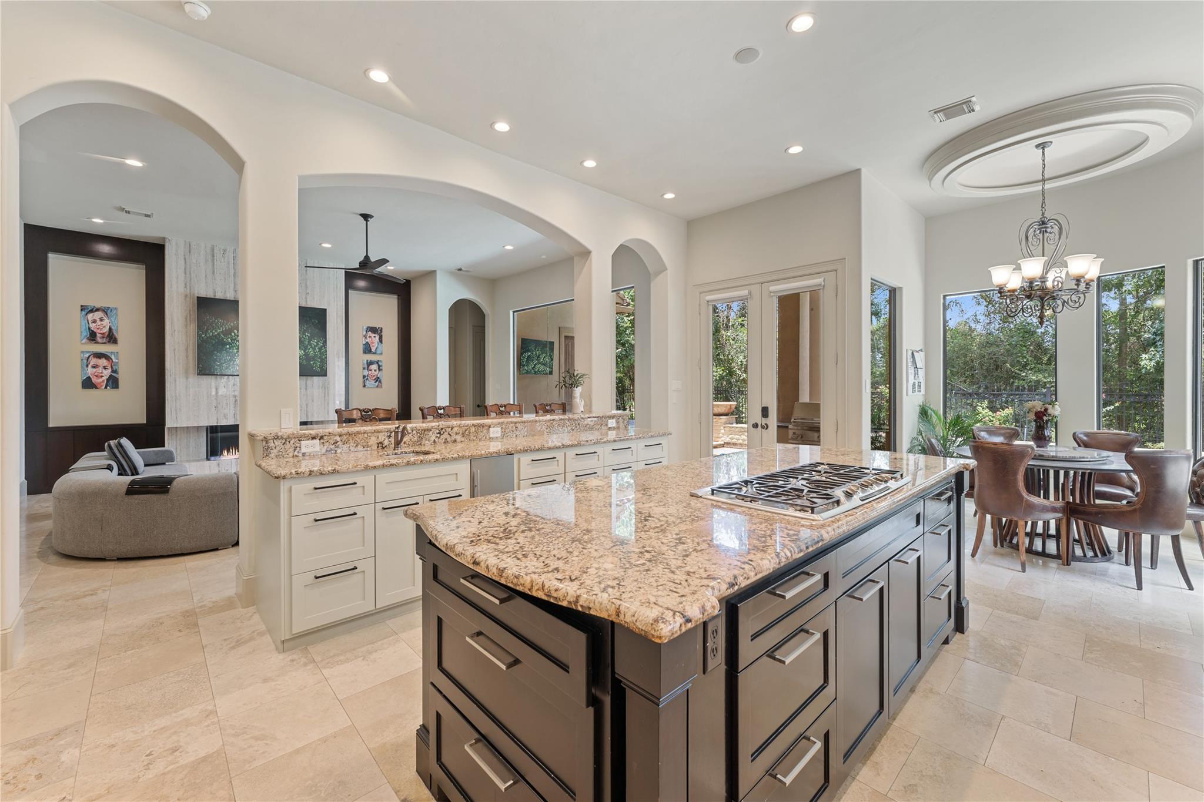
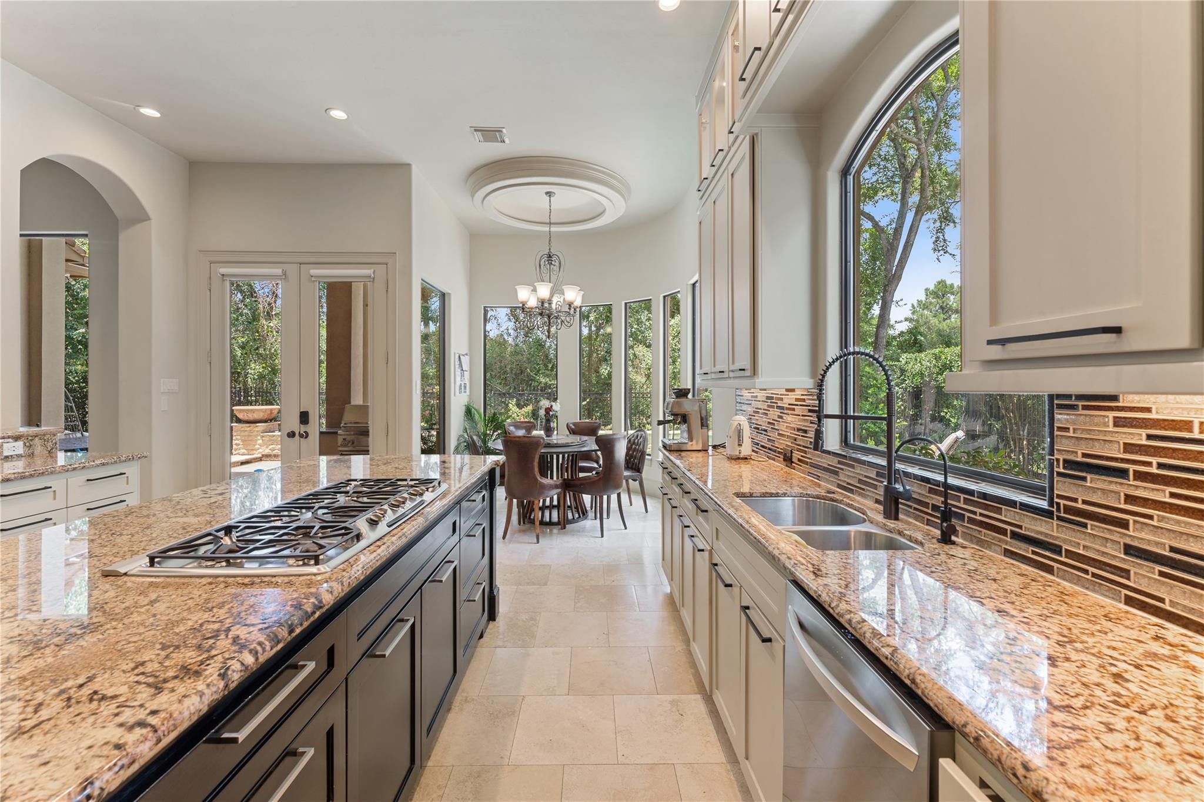
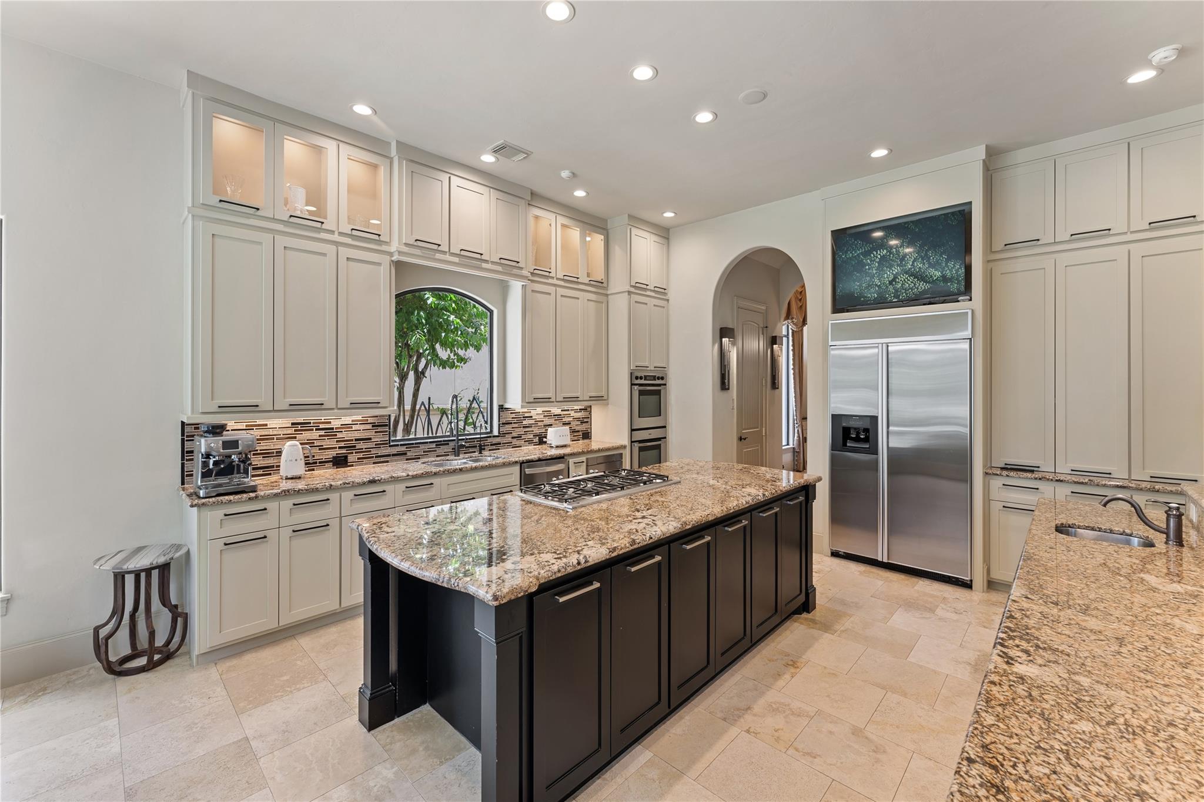
This EXECUTIVE lease property offers luxurious, comfortable living experience within prestigious gated community of Carlton Woods, known for its world-class amenities and exclusivity. No back neighbor, private with stunning views of the driving golf course range from upstairs balcony. Travertine flooring throughout the downstairs, custom cabinetry, designer light fixtures. Spacious living room features one-of-a-kind custom fireplace with stone surround. Kitchen boasts top-of-the-line appliances, two Subzero wine coolers. Wine room for storing and displaying impressive collection. Study with shelving and library ladder, owner's retreat with palatial closet. Game room complete with a wine chiller and spacious balcony. This home offers ample space for entertainment and recreation. Gorgeous lap pool, spa, outdoor kitchen create resort-like atmosphere, ideal for outdoor gatherings and relaxation. Electronic doggy door and fence. Community features 24-hour manned gatehouse, parks and trails.

Save
Ask
Tour
Hide
Share
Listing Snapshot
Price 
$11,500
Days On Site 
28 Days
Bedrooms 
4
Inside Area (SqFt) 
4,414 sqft
Total Baths 
5
Full Baths 
4
Partial Baths 
1
Lot Size 
0.245 Acres
Year Built 
2006
MLS Number 
83549830
Status 
Active
Property Tax 
N/A
HOA/Condo/Coop Fees 
N/A
Sq Ft Source 
N/A
Friends & Family
Recent Activity
3 weeks agoListing updated with changes from the MLS
3 weeks agoPrice changed to $11,500
4 weeks agoListing first seen on site
General Features
Acres 
0.245
Attached Garage 
Yes
Disclosures 
MudSeller's Disclosure
Garage 
Yes
Garage Spaces 
3
Green Energy Efficient 
Thermostat
Lease Term 
12 Months
Number Of Stories 
2
Parking 
AttachedOversizedElectric GateGarage Door OpenerGated
Parking Spaces 
3
Pets 
Call
Property Sub Type 
Single Family Residence
Security 
Prewired
Sewer 
Public Sewer
SqFt Total 
4414
Style 
MediterraneanTraditional
Water Source 
Public
Interior Features
Appliances 
DisposalIce MakerDouble OvenMicrowaveGas CooktopDryerRefrigeratorWasherDishwasherCooktop
Cooling 
Ceiling Fan(s)ElectricZoned
Fireplace 
Yes
Fireplace Features 
Free StandingGas Log
Fireplaces 
1
Flooring 
Carpet
Heating 
Natural GasZoned
Interior 
Crown MoldingDry BarHigh CeilingsWet BarWired for SoundWalk-In Closet(s)Breakfast BarEntrance FoyerMaster DownstairsPantryGranite CountersKitchen IslandDouble VanitySoaking TubSmart Thermostat
Laundry Features 
Electric Dryer HookupGas Dryer HookupWasher Hookup
Spa 
Yes
Window Features 
Window CoveringsLow Emissivity Windows
Bedroom 
Dimensions - 13x15Level - SecondArea - 195
Breakfast 
Dimensions - 11x13Level - FirstArea - 143
Den 
Dimensions - 22x23Level - FirstArea - 506
Dining Room 
Dimensions - 17x13Level - FirstArea - 221
Game Room 
Dimensions - 21x23Level - SecondArea - 483
Kitchen 
Dimensions - 19x21Level - FirstArea - 399
Master Bedroom 
Dimensions - 16x20Level - FirstArea - 320
Utility Room 
Dimensions - 9x13Level - FirstArea - 117
Save
Ask
Tour
Hide
Share
Exterior Features
Exterior 
BalconyOutdoor Kitchen
Fencing 
Back YardFenced
Lot Features 
Back YardNear Golf CourseSubdivided
Patio And Porch 
Patio
Pool Features 
In Ground
Private Pool 
Yes
Spa 
Yes
Spa Features 
Private
Windows/Doors 
Window CoveringsLow Emissivity Windows
Community Features
Community Features 
Tennis Court(s)
MLS Area 
15
School District 
11 - Conroe
Roads 
Concrete
Schools
School District
11 - Conroe
Elementary School
Tough Elementary School
Middle School
Mccullough Junior High School
High School
The Woodlands High School
Listing courtesy of Coldwell Banker Realty - Memorial Office [email protected]

IDX information is provided exclusively for consumers’ personal, non-commercial use. It may not be used for any purpose other than to identify prospective properties consumers may be interested in purchasing. This data is deemed reliable but is not guaranteed accurate by the MLS.

Data provided by HAR.com © 2026. All information provided should be independently verified.

Neighborhood & Commute
Source: Walkscore
Disclosure: Community information and market data powered by Constellation Data Labs. Information is deemed reliable but not guaranteed.
Save
Ask
Tour
Hide
Share