Save
Ask
Tour
Hide
Share
$5,850,000
5 Days On Site

1221 Rock Creek Drive
Willis, TX 77378

For Sale|Farm|Active
4
Beds
4
Total Baths
3
Full Baths
1
Partial Bath
3,240
SqFt
$1,806
/SqFt
2023
Built
Subdivision:
Mill Creek
County:
San Jacinto
1221 Rock Creek Drive1221 Rock Creek Drive1221 Rock Creek Drive1221 Rock Creek Drive
Save
Ask
Tour
Hide
Share

Mortgage Calculator

Monthly Payment (Est.)

$26,690
Calculator powered by Showcase IDX, a Constellation1 Company. Copyright ©2026 Information is deemed reliable but not guaranteed.

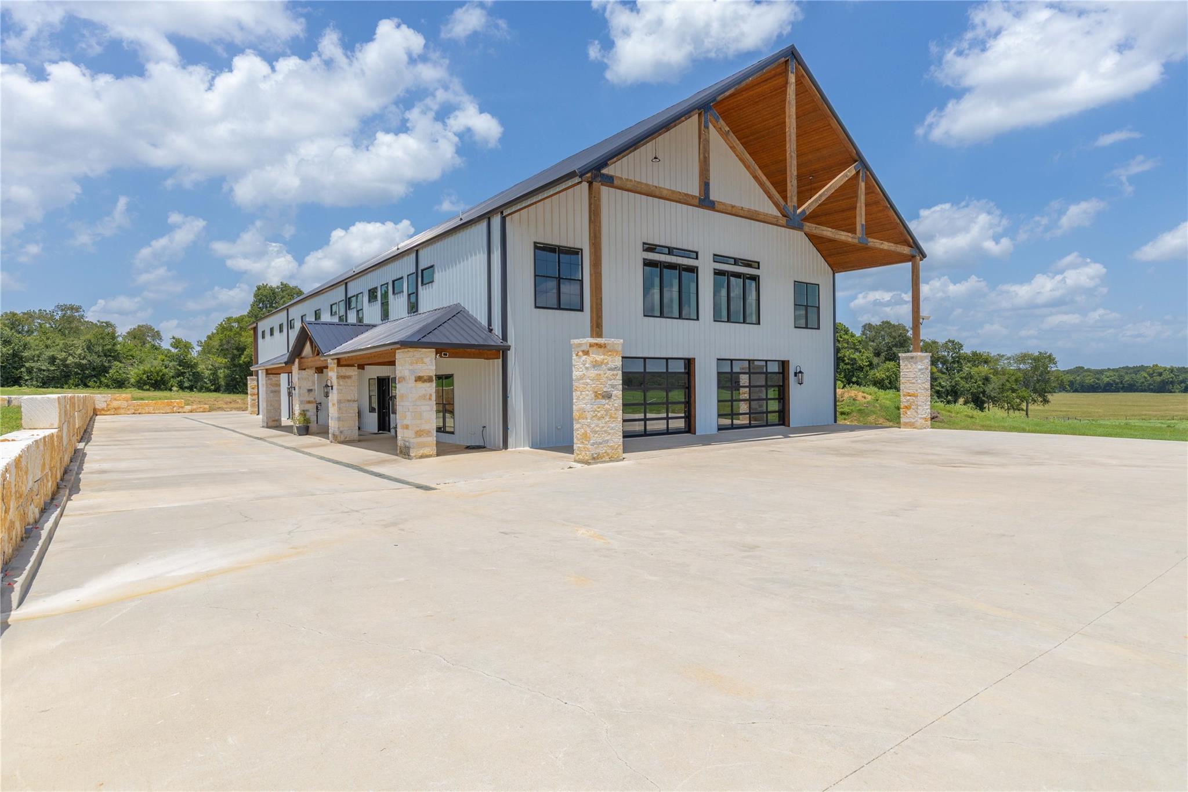
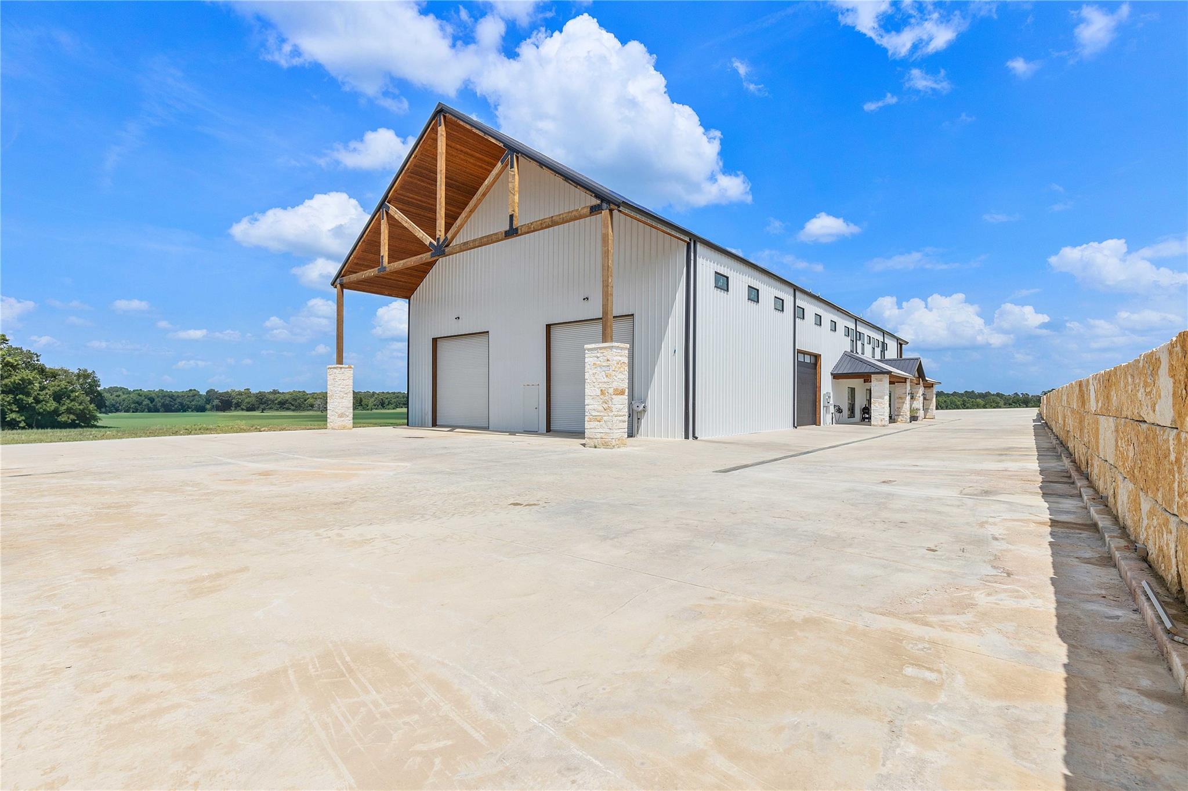
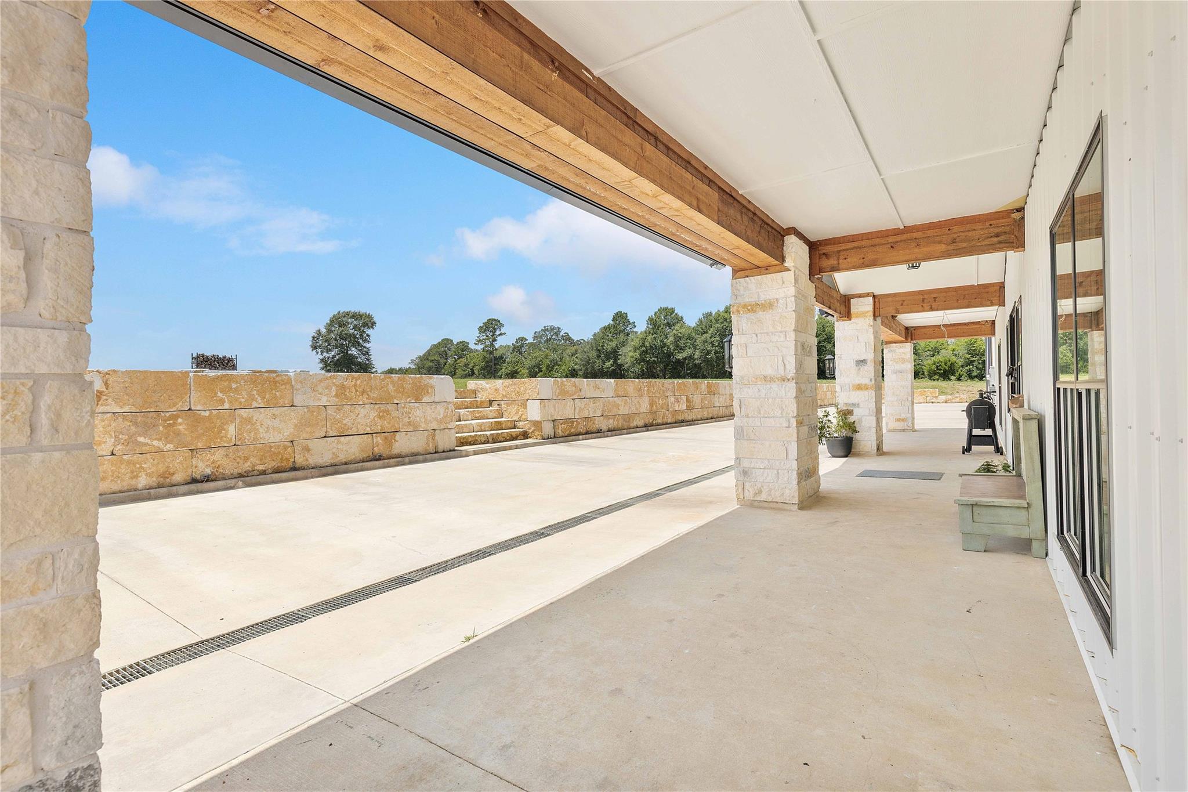
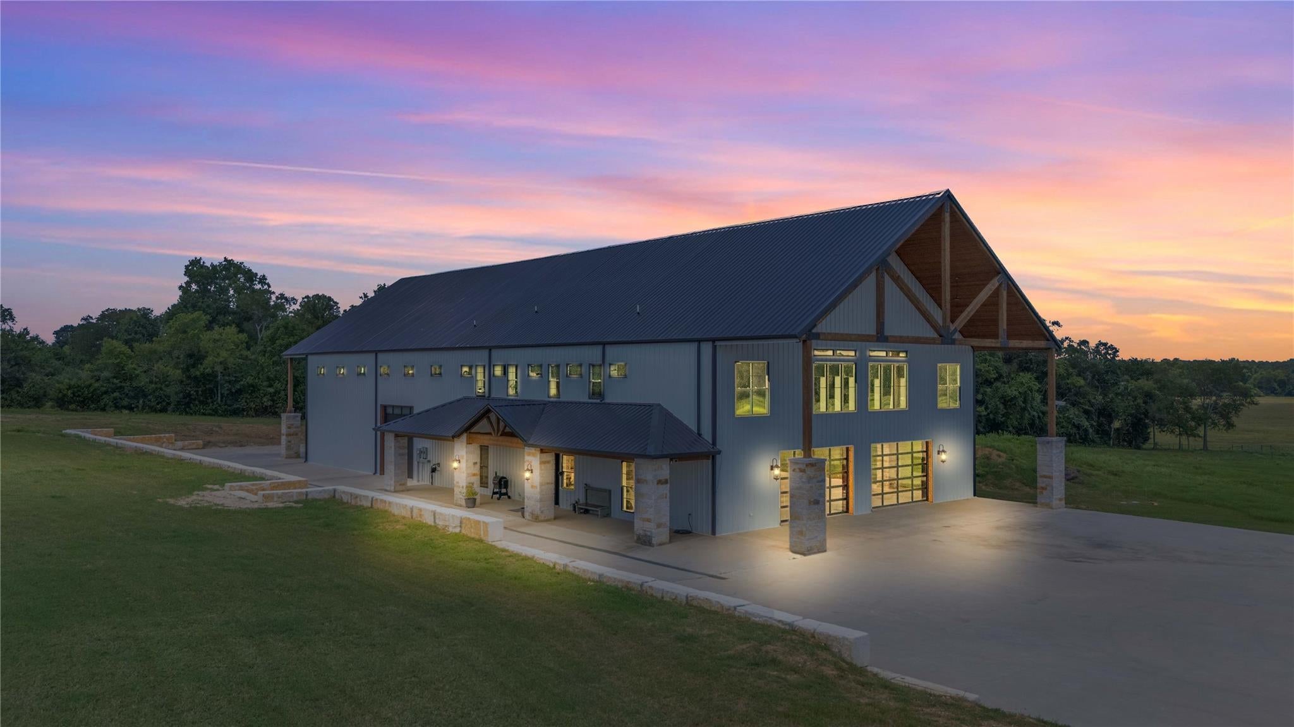
Welcome to this extraordinary 169+ acre luxury ranch estate where sophisticated country living meets exceptional ranch functionality. This one-of-a-kind custom built property features a stunning residence offering over 8,000 square feet of living space and more than 11,000 square feet under roof, thoughtfully designed for both grand-scale entertaining and everyday comfort. The picturesque landscape showcases lush hay-producing pastures, four scenic ponds—two stocked for fishing—and breathtaking views in every direction. Designed with the equestrian enthusiast and / or cattle ranch owner in mind, the property includes a horse arena, barns, expansive workshop, and extensive ranch infrastructure ready and currently operating as a hay producing ranch. Whether you're seeking a premier equestrian estate, an income-producing hay operation, a private family retreat, or a legacy property to be enjoyed for generations, this exceptional ranch offers endless possibilities.

Save
Ask
Tour
Hide
Share
Listing Snapshot
Price 
$5,850,000
Days On Site 
5 Days
Bedrooms 
4
Inside Area (SqFt) 
3,240 sqft
Total Baths 
4
Full Baths 
3
Partial Baths 
1
Lot Size 
169.694 Acres
Year Built 
2023
MLS® Number 
8283185
Status 
Active
Property Tax 
$10,927
HOA/Condo/Coop Fees 
N/A
Sq Ft Source 
N/A
Friends & Family
Recent Activity
5 days agoListing updated with changes from the MLS®
6 days agoListing first seen on site
General Features
Acres 
169.694
Additional Property Use 
AgriculturalHorsesHuntingOtherCattleRanch
Direction Faces 
South
Disclosures 
Sellers Disclosure
Foundation 
Slab
Garage 
Yes
Garage Spaces 
2
Parking 
Additional ParkingWorkshop in GarageElectric GateGated
Parking Spaces 
2
Security 
Prewired
Sewer 
Septic Tank
SqFt Total 
3240
Water Source 
Well
Interior Features
Appliances 
Water HeaterDisposalWater SoftenerElectric OvenMicrowaveElectric CooktopDishwasherRefrigeratorWasher
Cooling 
Ceiling Fan(s)Electric
Flooring 
TileWood
Heating 
Electric
Interior 
High CeilingsWalk-In Closet(s)Kitchen IslandPantryDouble VanitySoaking Tub
Laundry Features 
Electric Dryer HookupWasher Hookup
Window Features 
Window Coverings
Save
Ask
Tour
Hide
Share
Exterior Features
Construction Details 
Stone
Exterior 
Storage
Fencing 
Fenced
Lot Features 
PastureClearedWooded
Other Structures 
Barn(s)GreenhouseStable(s)Shed(s)
Road Frontage 
None
Windows/Doors 
Window Coverings
Community Features
Accessibility Features 
Stair LiftAccessible Entrance
Financing Terms Available 
CashConventionalVA Loan
Horse Allowed 
Yes
MLS Area 
64
Roads 
Asphalt
School District 
101 - Coldspring-Oakhurst Consolidated
Schools
School District
101 - Coldspring-Oakhurst Consolidated
Elementary School
James Street Elementary School
Middle School
Lincoln Junior High School
High School
Coldspring-Oakhurst High School
Listing courtesy of JLA Realty [email protected]

IDX information is provided exclusively for consumers’ personal, non-commercial use. It may not be used for any purpose other than to identify prospective properties consumers may be interested in purchasing. This data is deemed reliable but is not guaranteed accurate by the MLS.

Data provided by HAR.com © 2026. All information provided should be independently verified.

Neighborhood & Commute
Source: Walkscore
Disclosure: Community information and market data powered by Constellation Data Labs. Information is deemed reliable but not guaranteed.
Save
Ask
Tour
Hide
Share