
Save
Ask
Tour
Hide
$8,558
62 Days On Site
32400 Sh 249Pinehurst, TX 77362
For Rent|Residential Lease|Active
4
Beds
6
Total Baths
3
Full Baths
3
Partial Baths
4,279
SqFt
$2
/SqFt
2017
Built
County:
Montgomery
Save
Ask
Tour
Hide
Mortgage Calculator
Monthly Payment (Est.)
Enter an interest rate to see your estimated monthly payment.Calculator powered by Showcase IDX, a Constellation1 Company. Copyright ©2026 Information is deemed reliable but not guaranteed.
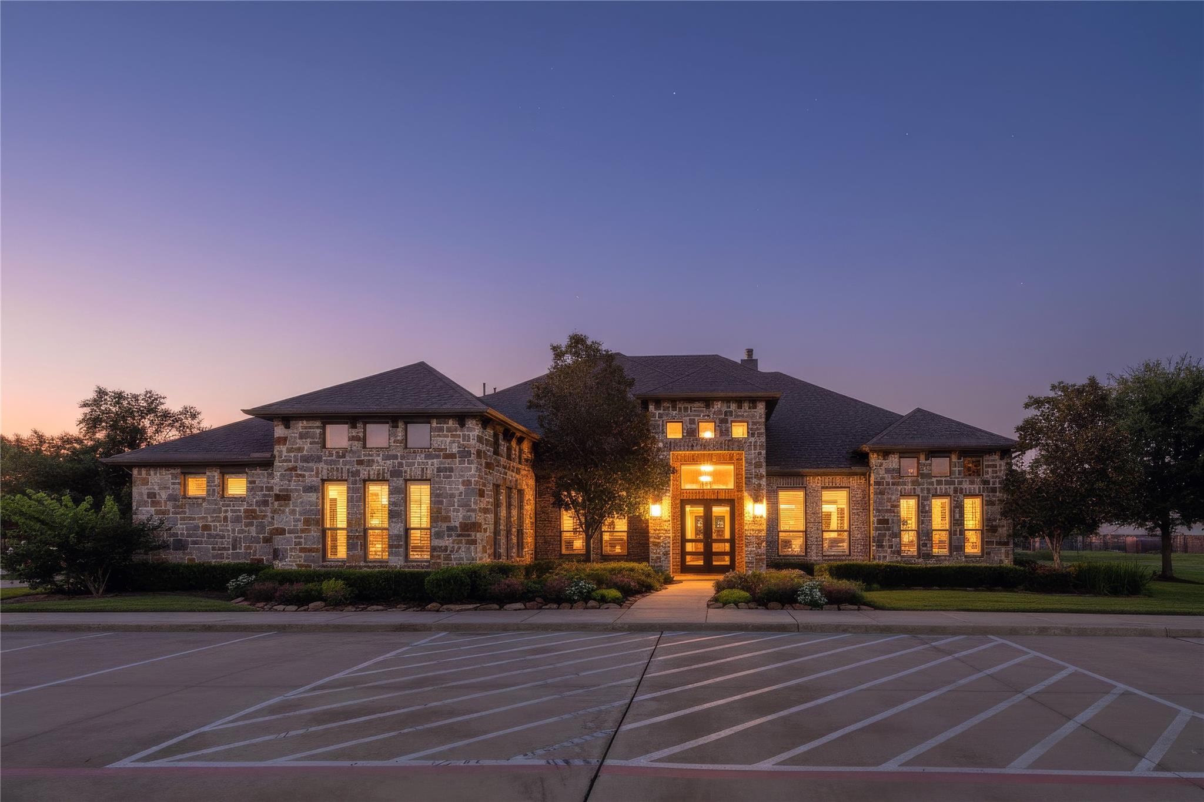
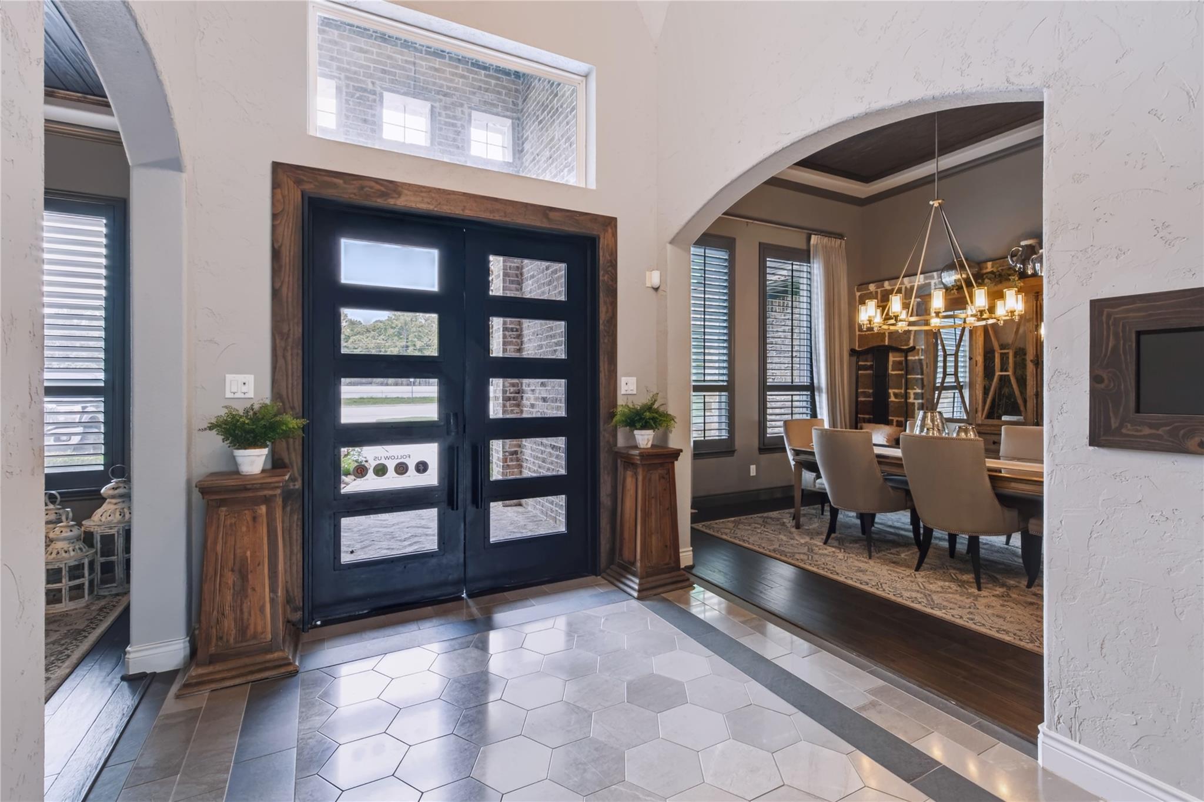
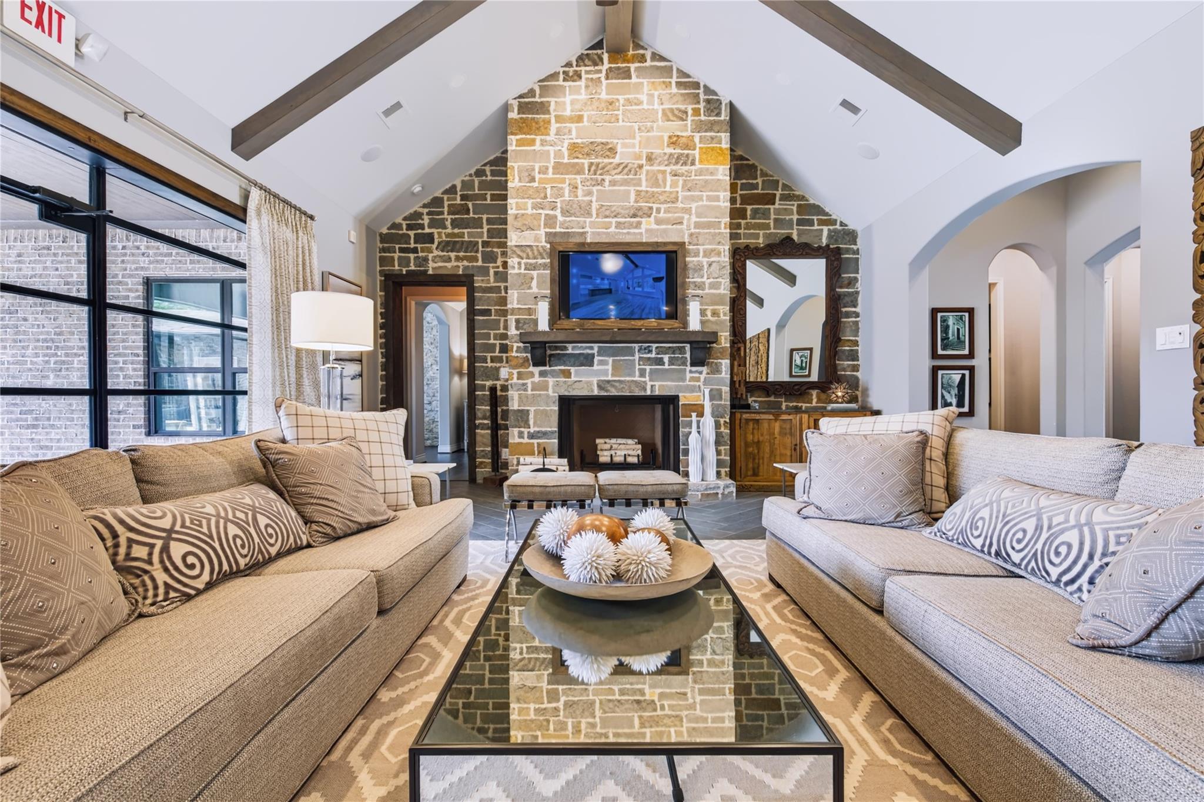
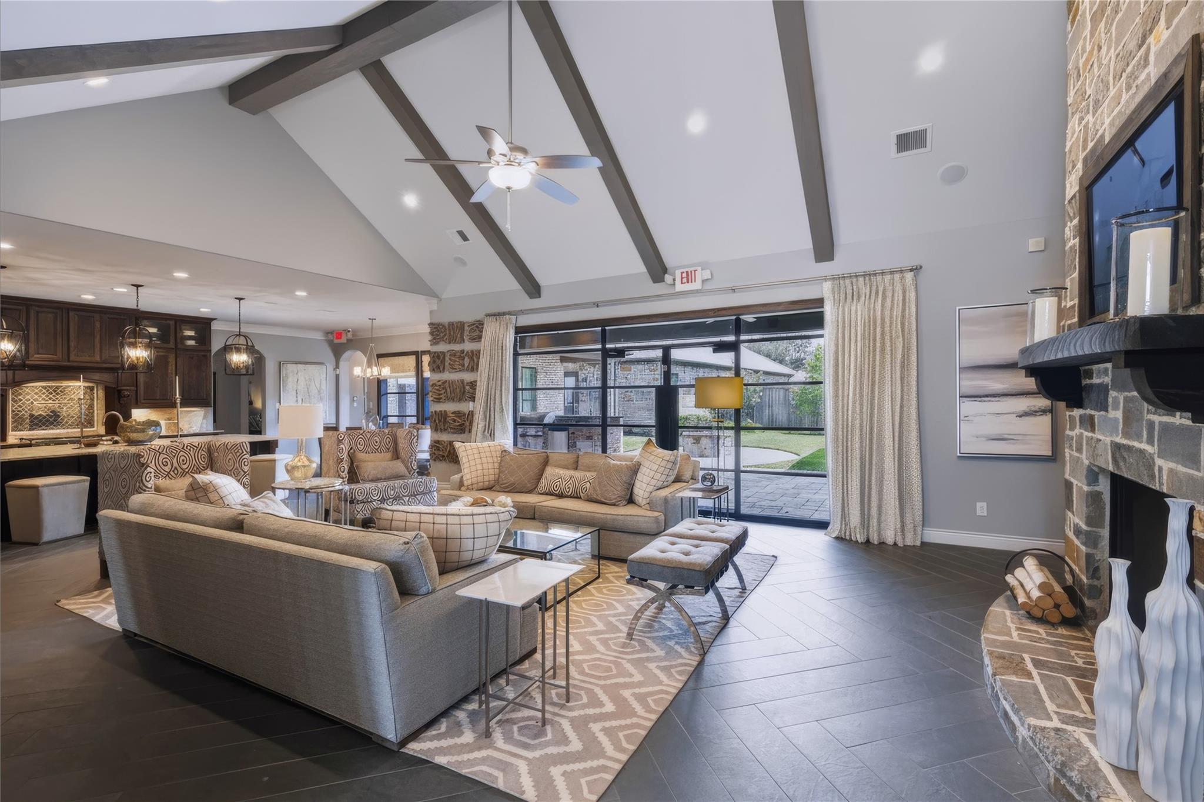
Excellent commercial leasing opportunity with high visibility and convenient access directly from Hwy 249. This property offers a flexible layout suitable for a variety of retail, showroom, office, service, and other commercial uses. ? Property Highlights * Prime Hwy 249 frontage & excellent visibility * Easy access with convenient customer parking * Spacious and flexible commercial space * Strong signage and branding opportunity * Convenient access to surrounding residential and commercial growth * Ideal for retail, showroom, professional services, specialty businesses & more ?? Now Available for Lease!
Save
Ask
Tour
Hide
Listing Snapshot
Price
$8,558
Days On Site
62 Days
Bedrooms
4
Inside Area (SqFt)
4,279 sqft
Total Baths
6
Full Baths
3
Partial Baths
3
Lot Size
1.43 Acres
Year Built
2017
MLS Number
81933976
Status
Active
Property Tax
N/A
HOA/Condo/Coop Fees
N/A
Sq Ft Source
N/A
Friends & Family
Recent Activity
| 2 months ago | Listing updated with changes from the MLS | |
| 2 months ago | Listing first seen on site |
General Features
Acres
1.43
Attached Garage
Yes
Disclosures
Mud
Garage
Yes
Garage Spaces
2
Levels
One
Parking
AttachedAdditional Parking
Parking Spaces
2
Pets
No
Sewer
Public Sewer
SqFt Total
4279
Water Source
Public
Interior Features
Appliances
Double OvenGas CooktopRefrigeratorDishwasher
Cooling
Electric
Flooring
TileWood
Heating
Electric
Interior
Breakfast Bar
Laundry Features
Electric Dryer HookupWasher Hookup
Bedroom
Dimensions - 13 x 8Level - FirstArea - 104
Breakfast
Dimensions - 11 x 10Level - FirstArea - 110
Dining Room
Dimensions - 10' x 12'Level - FirstArea - 120
Master Bedroom
Dimensions - 18 x 14Level - FirstArea - 252
Save
Ask
Tour
Hide
Exterior Features
Lot Features
ClearedCorner Lot
Community Features
MLS Area
15
School District
53 - Tomball
Schools
School District
53 - Tomball
Elementary School
Decker Prairie Elementary School
Middle School
Tomball Junior High School
High School
Tomball High School
Listing courtesy of Glad Realty LLC [email protected]
IDX information is provided exclusively for consumers’ personal, non-commercial use. It may not be used for any purpose other than to identify prospective properties consumers may be interested in purchasing. This data is deemed reliable but is not guaranteed accurate by the MLS.
Data provided by HAR.com © 2026. All information provided should be independently verified.
Neighborhood & Commute
Source: Walkscore
Disclosure: Community information and market data powered by Constellation Data Labs. Information is deemed reliable but not guaranteed.
Save
Ask
Tour
Hide
Did you know? You can invite friends and family to your search. They can join your search, rate and discuss listings with you.