Save
Ask
Tour
Hide
Share
$475,000
1 Day On Site

19519 Piney Lake Drive
Spring, TX 77388

For Sale|Single Family Residence|Active
5
Beds
4
Total Baths
3
Full Baths
1
Partial Bath
3,414
SqFt
$139
/SqFt
2004
Built
Subdivision:
Country Lake Estates Sec 01
County:
Harris
19519 Piney Lake Drive19519 Piney Lake Drive19519 Piney Lake Drive19519 Piney Lake Drive
Save
Ask
Tour
Hide
Share

Mortgage Calculator

Monthly Payment (Est.)

Enter an interest rate to see your estimated monthly payment.
Calculator powered by Showcase IDX, a Constellation1 Company. Copyright ©2026 Information is deemed reliable but not guaranteed.

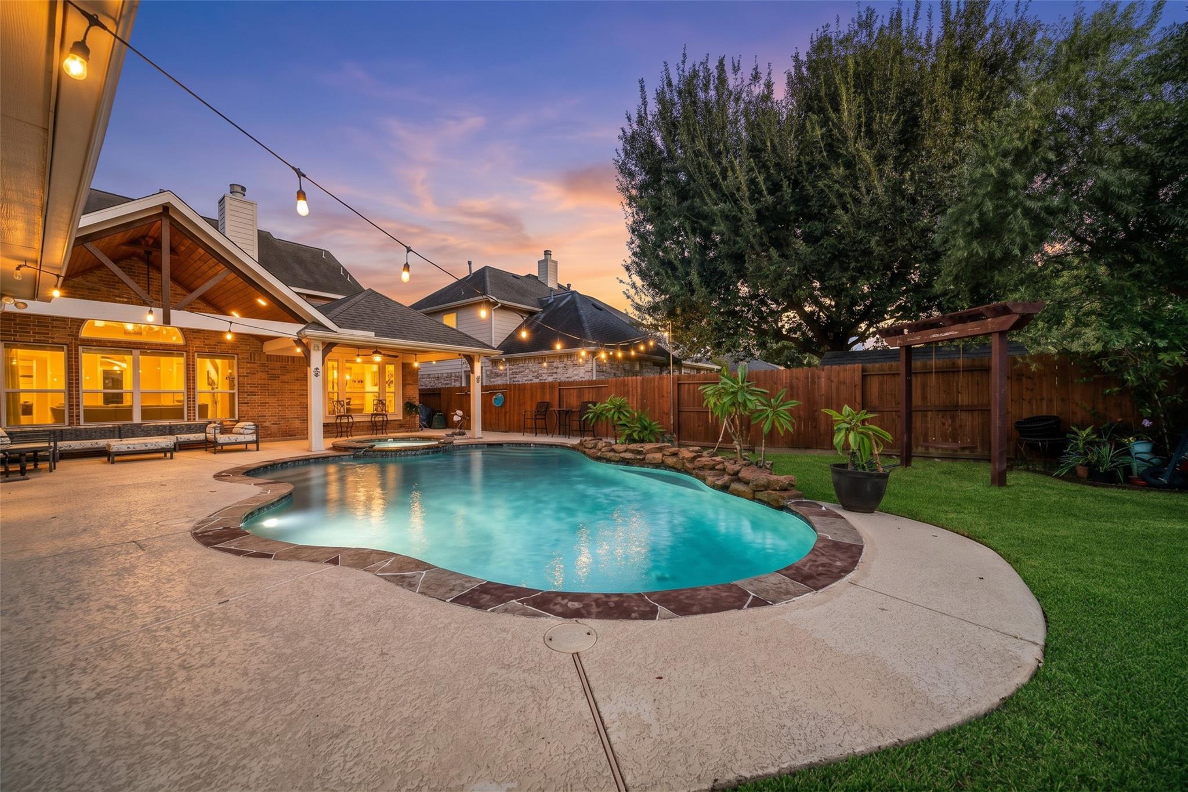
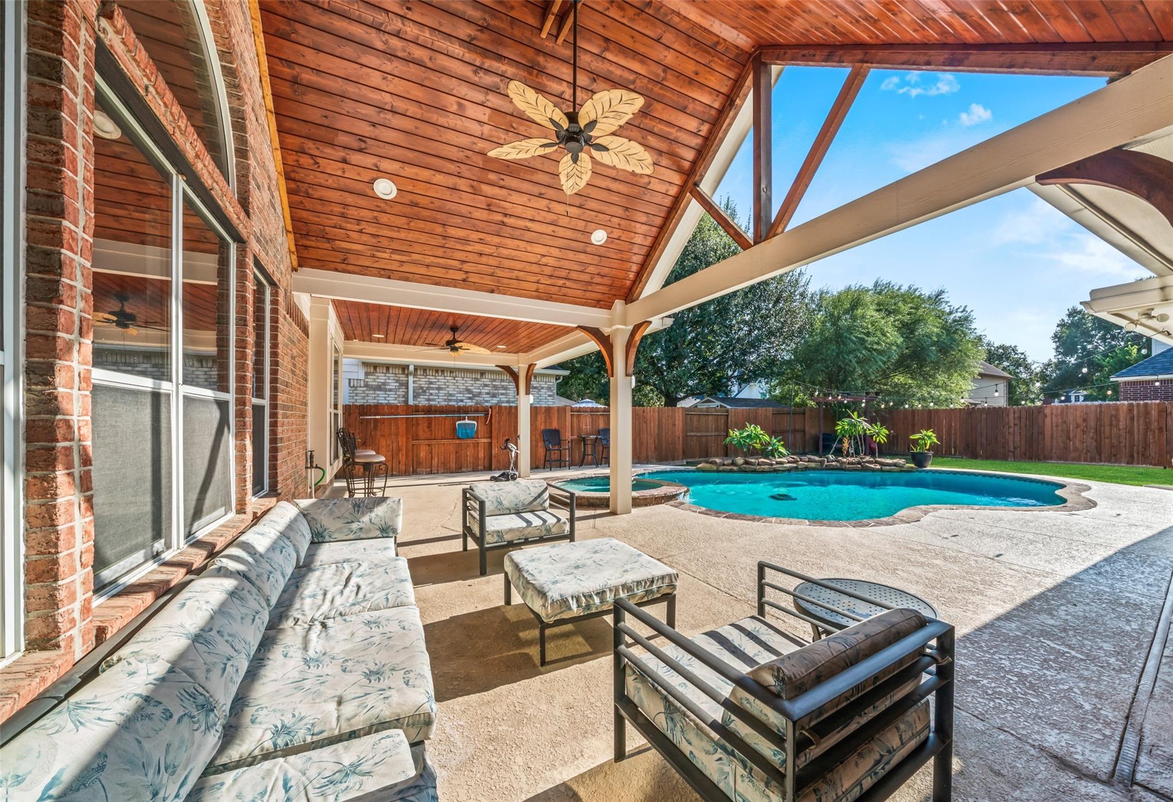
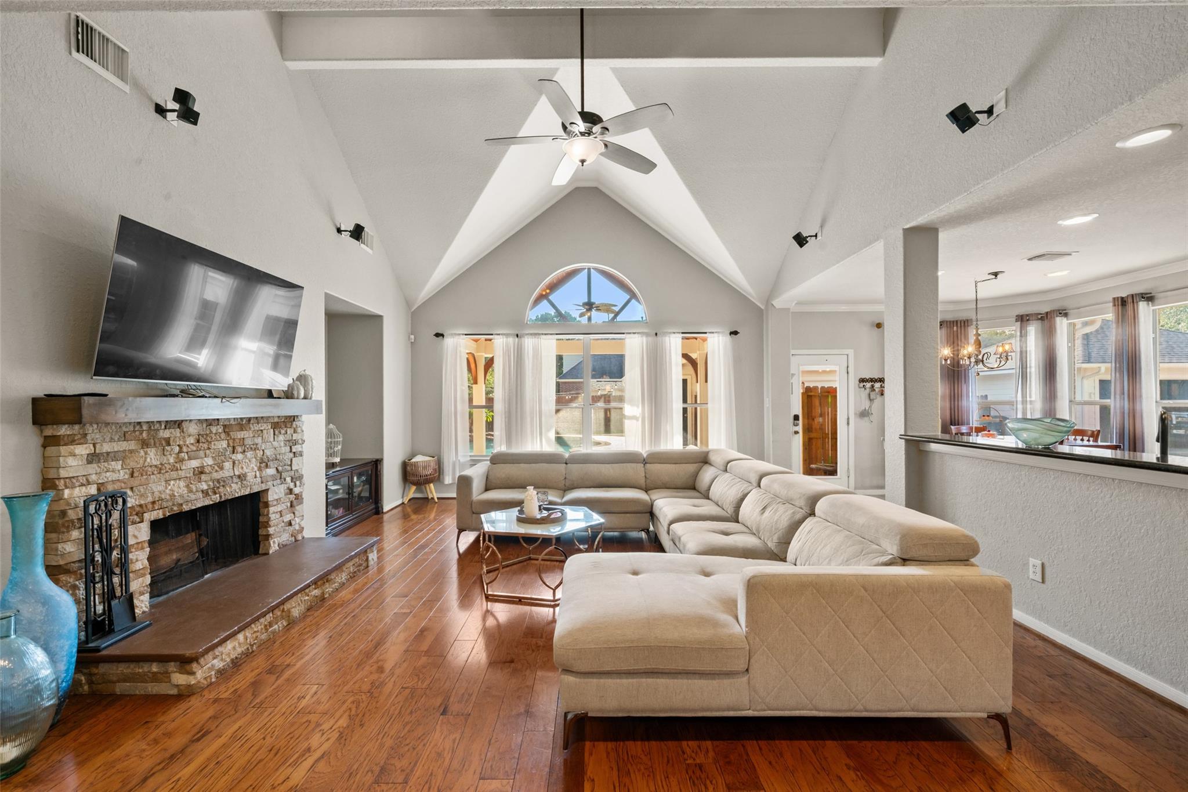
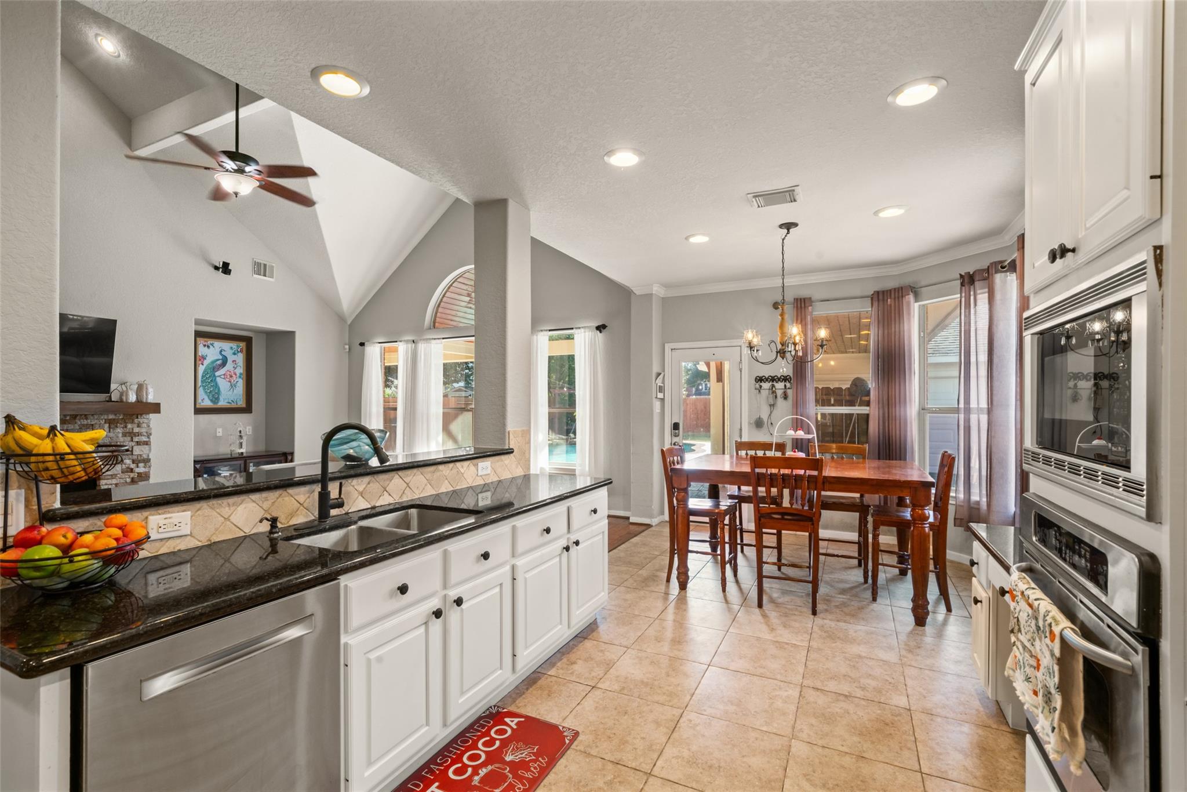
Every day feels a little more like vacation when paradise is right outside your back door! Welcome to 19519 Piney Lake Drive, where outdoor living takes center stage! Imagine warm summer days cooling off in your sparkling pool, relaxing in the spa, or gathering with the people you love beneath the stunning vaulted, wood-paneled covered patio. Picture peaceful mornings enjoying coffee on the patio, laughter filling the backyard, and evenings spent making memories that last a lifetime. Inside, soaring cathedral ceilings, abundant natural light, and a cozy fireplace create a warm, welcoming atmosphere. Hardwood flooring, a recently updated staircase, granite countertops, and a 3-car garage are just a few of the features to discover. Located in desirable Country Lake Estates, enjoy scenic trails, lakes, a community pool, tennis courts, and clubhouse. Whether hosting celebrations or savoring quiet moments, this home offers the perfect setting for a lifestyle you'll love!

Save
Ask
Tour
Hide
Share
Listing Snapshot
Price 
$475,000
Days On Site 
1 Day
Bedrooms 
5
Inside Area (SqFt) 
3,414 sqft
Total Baths 
4
Full Baths 
3
Partial Baths 
1
Lot Size 
0.2108 Acres
Year Built 
2004
MLS® Number 
70756522
Status 
Active
Property Tax 
$9,540
HOA/Condo/Coop Fees 
$84.33 monthly
Sq Ft Source 
N/A
Friends & Family
Recent Activity
14 hours agoListing updated with changes from the MLS®
14 hours agoStatus changed to Active
yesterdayListing first seen on site
General Features
Acres 
0.2108
Disclosures 
MudSeller's Disclosure
Foundation 
Slab
Garage 
Yes
Garage Spaces 
3
Parking 
Detached
Parking Spaces 
3
Property Sub Type 
Single Family Residence
Security 
Prewired
SqFt Total 
3414
Style 
Traditional
Water Source 
Public
Interior Features
Appliances 
DisposalElectric OvenMicrowaveGas CooktopDishwasher
Cooling 
Ceiling Fan(s)Electric
Fireplace 
Yes
Fireplace Features 
Gas
Fireplaces 
1
Flooring 
CarpetTileWood
Heating 
Electric
Interior 
Crown MoldingHigh CeilingsWired for SoundBreakfast BarMaster DownstairsPantryGranite CountersVaulted Ceiling(s)
Laundry Features 
Electric Dryer HookupGas Dryer HookupWasher Hookup
Spa 
Yes
Bedroom 
Dimensions - 13 x 10Level - SecondArea - 130
Breakfast 
Dimensions - 11 x 10Level - FirstArea - 110
Dining Room 
Dimensions - 13 x 12Level - FirstArea - 156
Game Room 
Dimensions - 15 x 13Level - SecondArea - 195
Kitchen 
Dimensions - 16 x 10Level - FirstArea - 160
Living Room 
Dimensions - 22 x 17Level - FirstArea - 374
Master Bedroom 
Dimensions - 19 x 13Level - FirstArea - 247
Utility Room 
Dimensions - 8 x 5Level - FirstArea - 40
Save
Ask
Tour
Hide
Share
Exterior Features
Construction Details 
BrickCement Siding
Fencing 
Back Yard
Lot Features 
Subdivided
Pool Features 
Above Ground
Private Pool 
Yes
Roof 
Composition
Spa 
Yes
Community Features
Accessibility Features 
Therapeutic Whirlpool
Association Amenities 
ClubhousePlaygroundPoolSecurityTennis Court(s)Trail(s)Recreation Facilities
Association Fee 
$1012.0
Association Fee Frequency 
Annually
Community Features 
Clubhouse
MLS Area 
13
School District 
32 - Klein
Schools
School District
32 - Klein
Elementary School
Roth Elementary School
Middle School
Schindewolf Intermediate School
High School
Klein Collins High School
Listing courtesy of NextHome Realty Center [email protected]

IDX information is provided exclusively for consumers’ personal, non-commercial use. It may not be used for any purpose other than to identify prospective properties consumers may be interested in purchasing. This data is deemed reliable but is not guaranteed accurate by the MLS.

Data provided by HAR.com © 2026. All information provided should be independently verified.

Neighborhood & Commute
Source: Walkscore
Disclosure: Community information and market data powered by Constellation Data Labs. Information is deemed reliable but not guaranteed.
Save
Ask
Tour
Hide
Share