Save
Ask
Tour
Hide
Share
$499,999
1 Day On Site

10626 Hillsdale Bridge Lane
Sugar Land, TX 77498

For Sale|Single Family Residence|Active
4
Beds
3
Total Baths
2
Full Baths
1
Partial Bath
3,222
SqFt
$155
/SqFt
2002
Built
Subdivision:
Woodbridge Of Fbc Sec 12
County:
Fort Bend
Upcoming Open Houses
Sun, Sep 13, 2:00 PM - 4:00 PM
10626 Hillsdale Bridge Lane10626 Hillsdale Bridge Lane10626 Hillsdale Bridge Lane10626 Hillsdale Bridge Lane
Save
Ask
Tour
Hide
Share

Mortgage Calculator

Monthly Payment (Est.)

$2,281
Calculator powered by Showcase IDX, a Constellation1 Company. Copyright ©2026 Information is deemed reliable but not guaranteed.

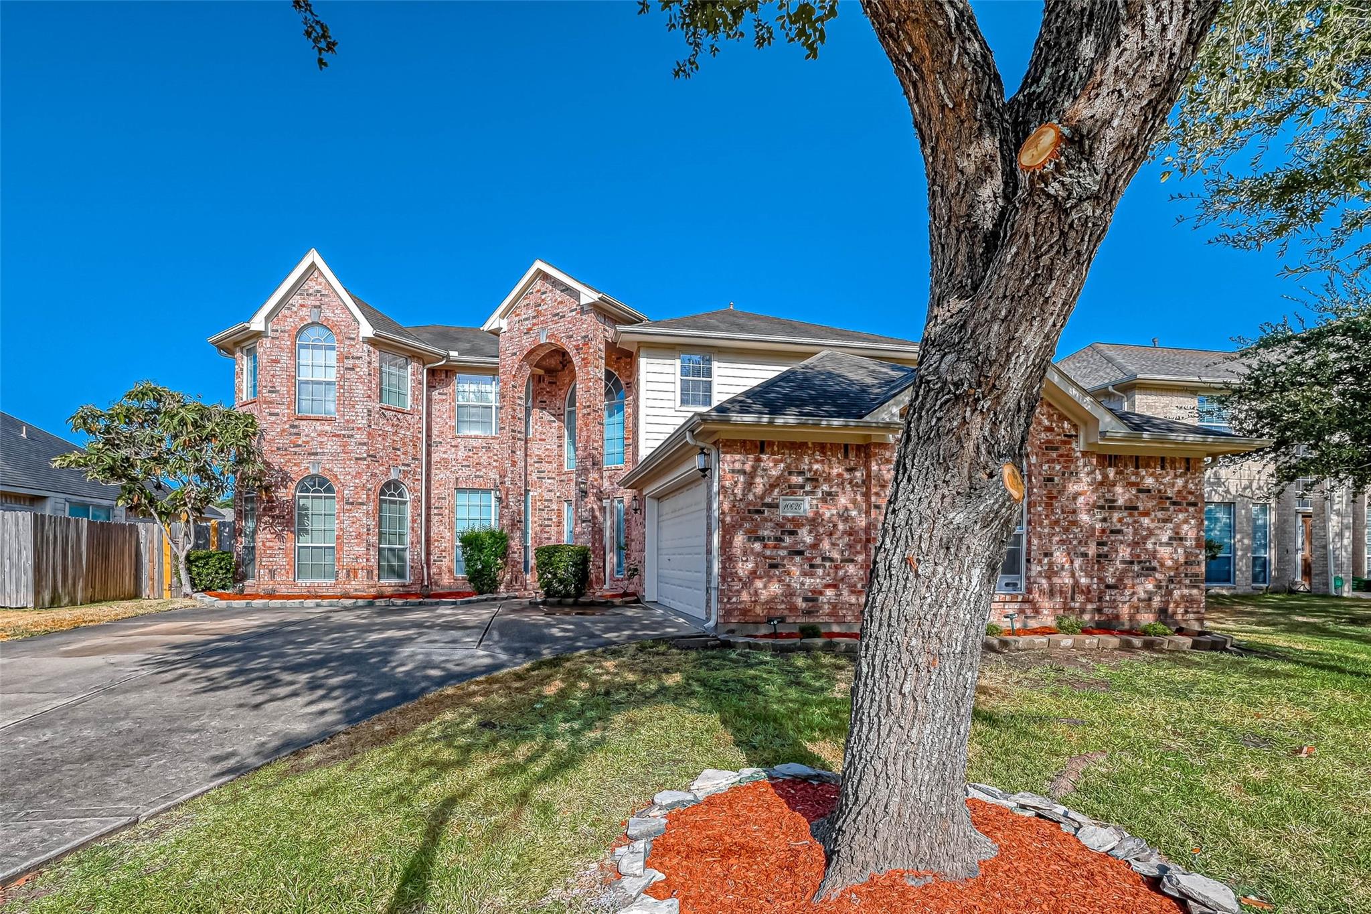
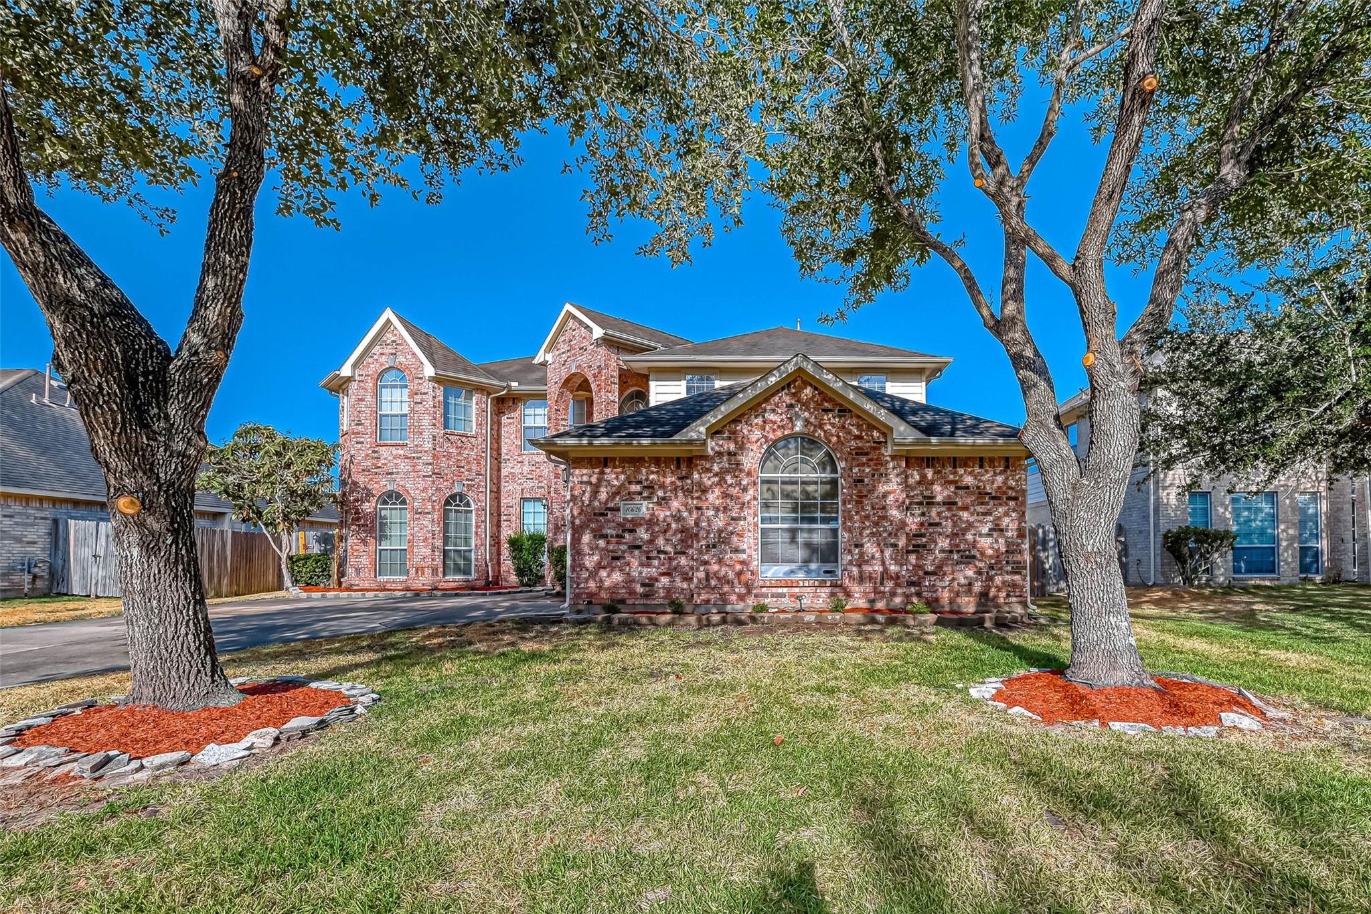
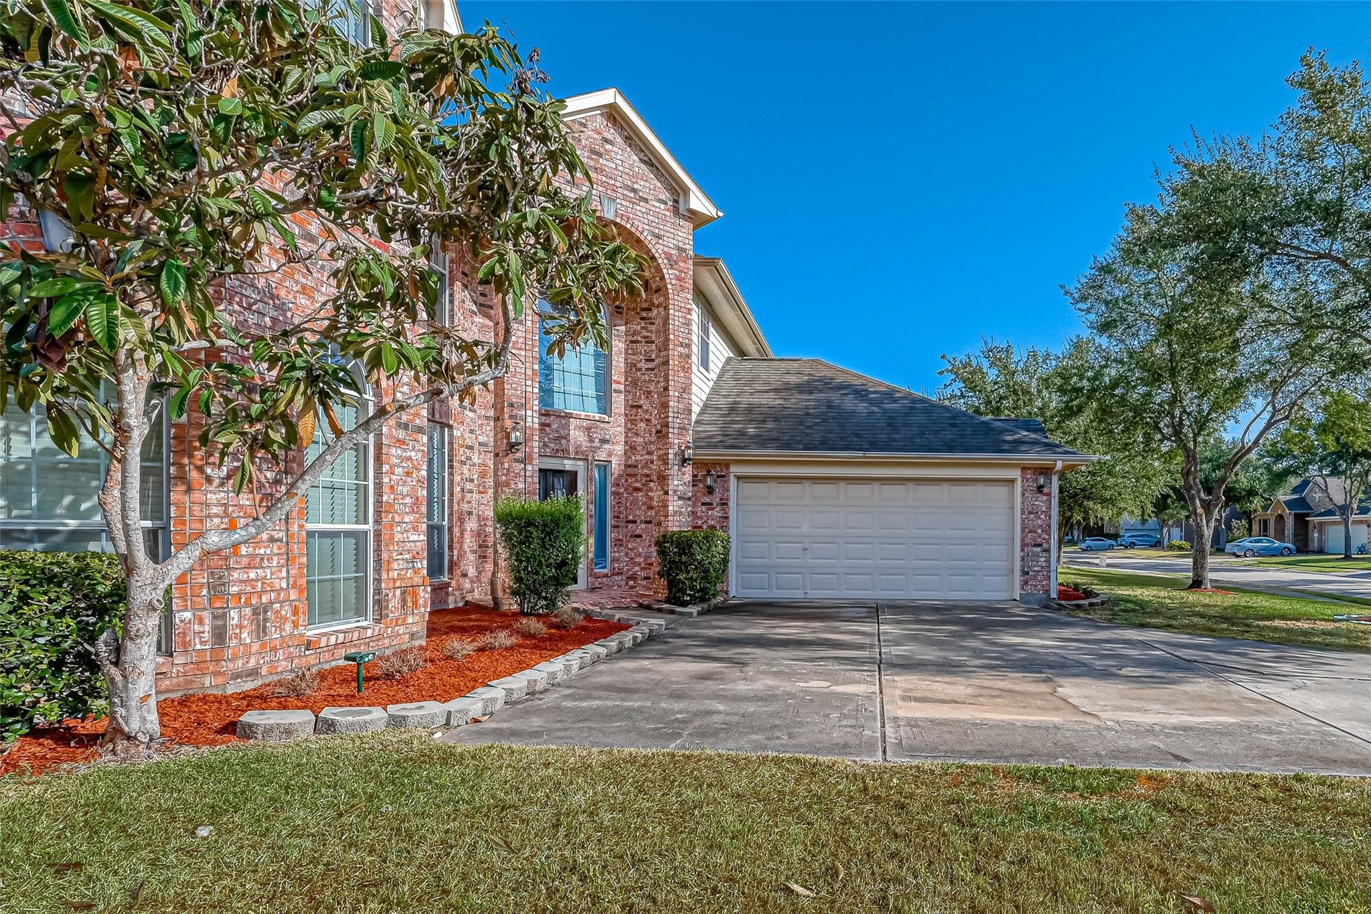
Welcome to this spacious 3,222 sq ft two-story home offering a versatile floor plan with 4 bedrooms, 2.5 baths, and wood and tile floors throughout. The first floor features a formal living room, formal dining room, a private study or game room, a spacious family room with fireplace, and a convenient half bath. Enjoy cooking in the large kitchen with 42" cabinets, Corian countertops and stainless steel appliances, plus a second kitchen setup in the garage. All four bedrooms are upstairs with two full baths, keeping sleeping quarters private and separate from the main living areas. The primary suite offers a jacuzzi tub, shower, and two large walk-in closets; every additional bedroom has a walk-in closet too. The backyard is ideal for entertaining. Woodbridge is a peaceful community with swimming pools, tennis courts, walking trails and four playgrounds. Zoned to Fort Bend ISD, with easy access to Hwy 6, Hwy 90, I-10 and Hwy 59/69.

Save
Ask
Tour
Hide
Share
Listing Snapshot
Price 
$499,999
Days On Site 
1 Day
Bedrooms 
4
Inside Area (SqFt) 
3,222 sqft
Total Baths 
3
Full Baths 
2
Partial Baths 
1
Lot Size 
0.2017 Acres
Year Built 
2002
MLS® Number 
3920615
Status 
Active
Property Tax 
N/A
HOA/Condo/Coop Fees 
$46 monthly
Sq Ft Source 
N/A
Friends & Family
Recent Activity
3 hours agoListing updated with changes from the MLS®
yesterdayListing first seen on site
General Features
Acres 
0.2017
Attached Garage 
Yes
Disclosures 
Other Disclosures
Foundation 
Slab
Garage 
Yes
Garage Spaces 
2
Green Energy Efficient 
Thermostat
Parking 
Attached
Parking Spaces 
2
Property Sub Type 
Single Family Residence
Sewer 
Public Sewer
SqFt Total 
3222
Style 
Other
Water Source 
Public
Interior Features
Appliances 
DisposalGas OvenMicrowaveGas CooktopDishwasherCooktop
Cooling 
Ceiling Fan(s)Electric
Fireplace 
Yes
Fireplace Features 
Gas Log
Fireplaces 
1
Flooring 
TileWood
Heating 
Natural Gas
Interior 
Walk-In Closet(s)PantryKitchen IslandDouble VanitySoaking TubSmart Thermostat
Laundry Features 
Electric Dryer HookupGas Dryer HookupWasher Hookup
Save
Ask
Tour
Hide
Share
Exterior Features
Construction Details 
BrickWood Siding
Fencing 
Back Yard
Lot Features 
Back YardOther
Roof 
Composition
Community Features
Association Fee 
$552.0
Association Fee Frequency 
Annually
MLS Area 
29
School District 
19 - Fort Bend
Financing Terms Available 
CashConventionalFHAVA Loan
Schools
School District
19 - Fort Bend
Elementary School
Drabek Elementary School
Middle School
Sugar Land Middle School
High School
Kempner High School
Listing courtesy of Walzel Properties - Corporate Office [email protected]

IDX information is provided exclusively for consumers’ personal, non-commercial use. It may not be used for any purpose other than to identify prospective properties consumers may be interested in purchasing. This data is deemed reliable but is not guaranteed accurate by the MLS.

Data provided by HAR.com © 2026. All information provided should be independently verified.

Neighborhood & Commute
Source: Walkscore
Disclosure: Community information and market data powered by Constellation Data Labs. Information is deemed reliable but not guaranteed.
Save
Ask
Tour
Hide
Share