Save
Ask
Tour
Hide
Share
$30,000
6 Days On Site

5158 Huckleberry Circle
Houston, TX 77056

For Rent|Single Family Residence|Active
7
Beds
8
Total Baths
7
Full Baths
1
Partial Bath
7,133
SqFt
$4
/SqFt
1999
Built
Subdivision:
Tanglewood-Briardale
County:
Harris
5158 Huckleberry Circle5158 Huckleberry Circle5158 Huckleberry Circle5158 Huckleberry Circle
Save
Ask
Tour
Hide
Share

Mortgage Calculator

Monthly Payment (Est.)

Enter an interest rate to see your estimated monthly payment.
Calculator powered by Showcase IDX, a Constellation1 Company. Copyright ©2026 Information is deemed reliable but not guaranteed.

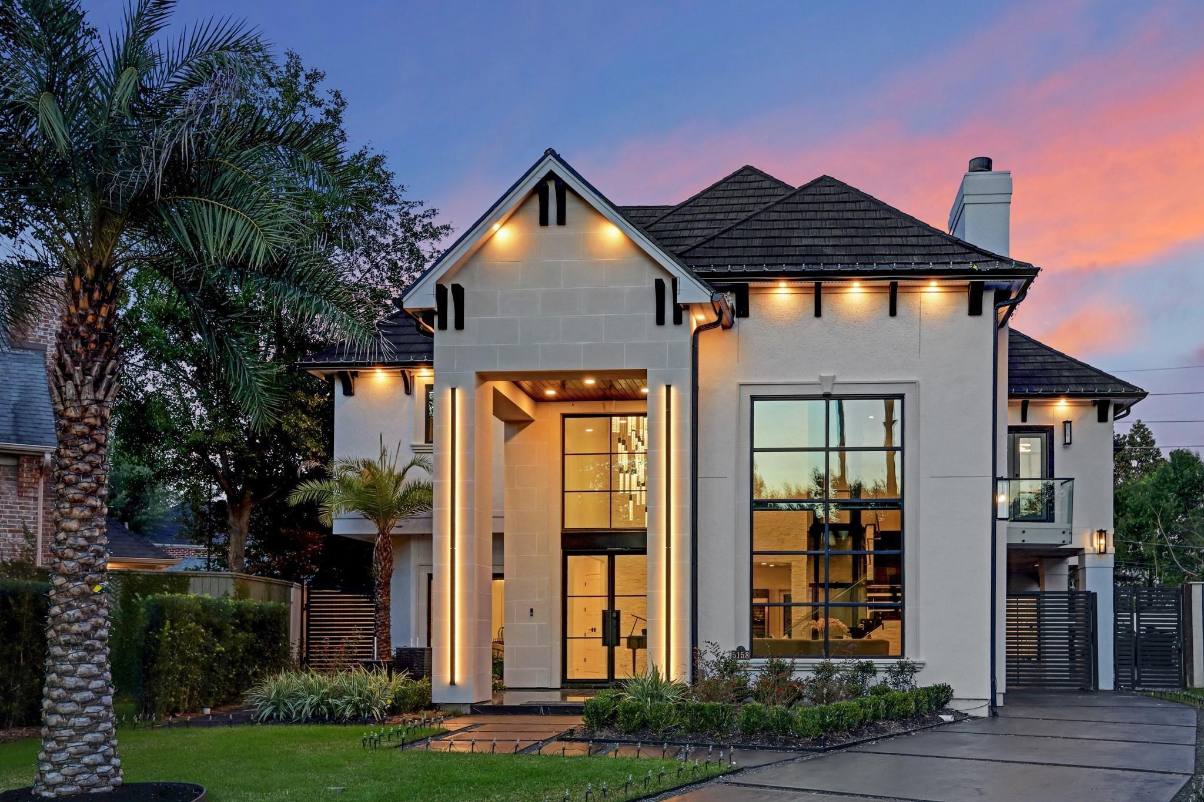
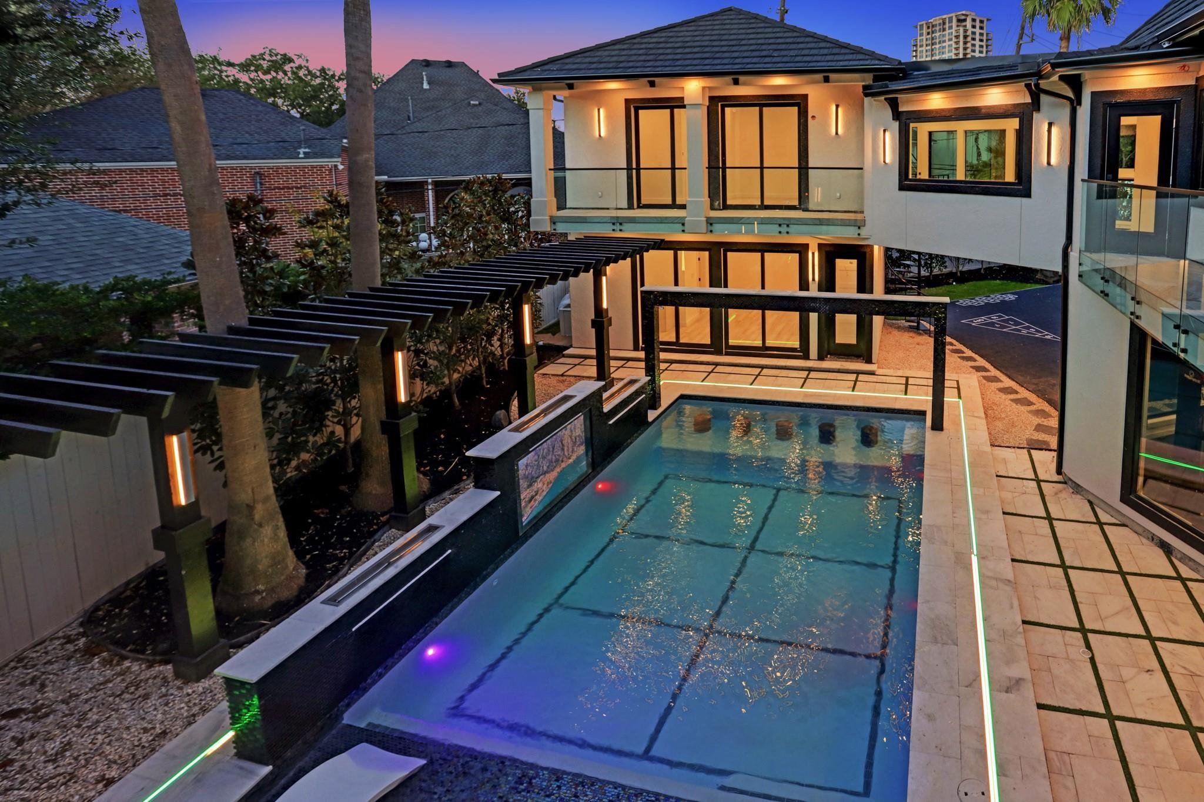
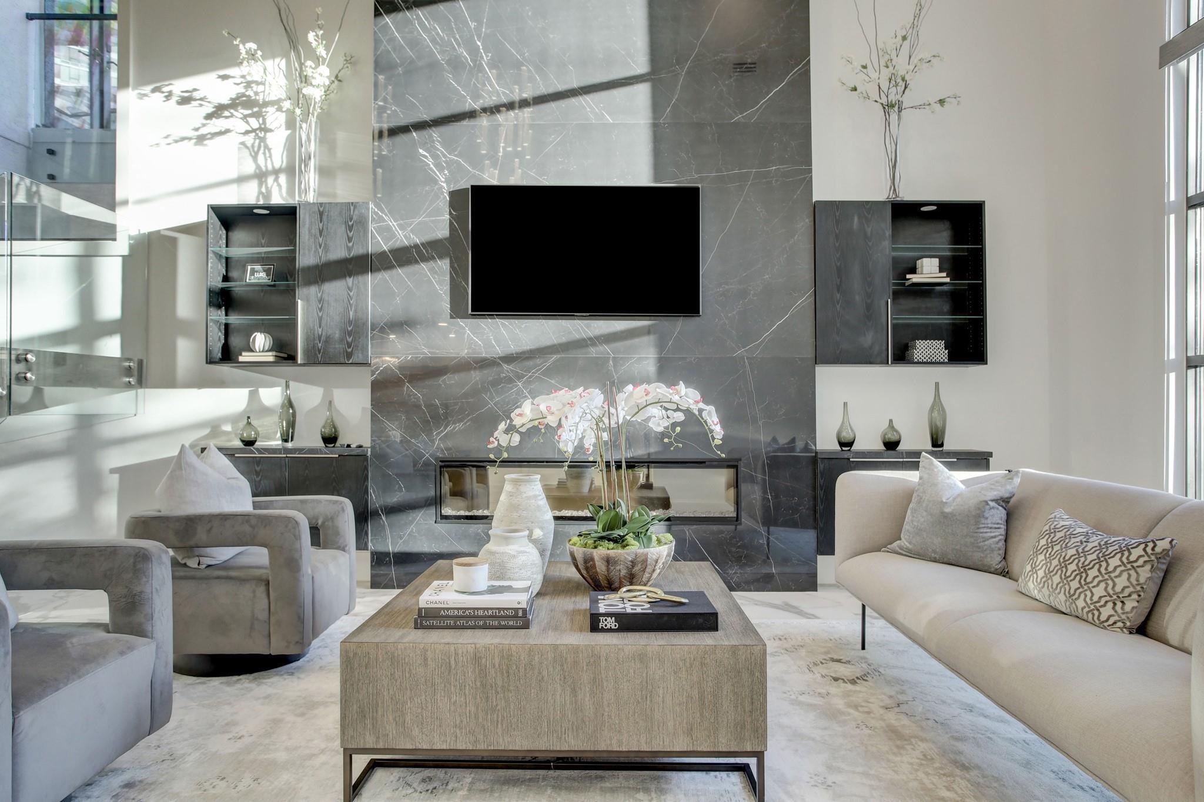
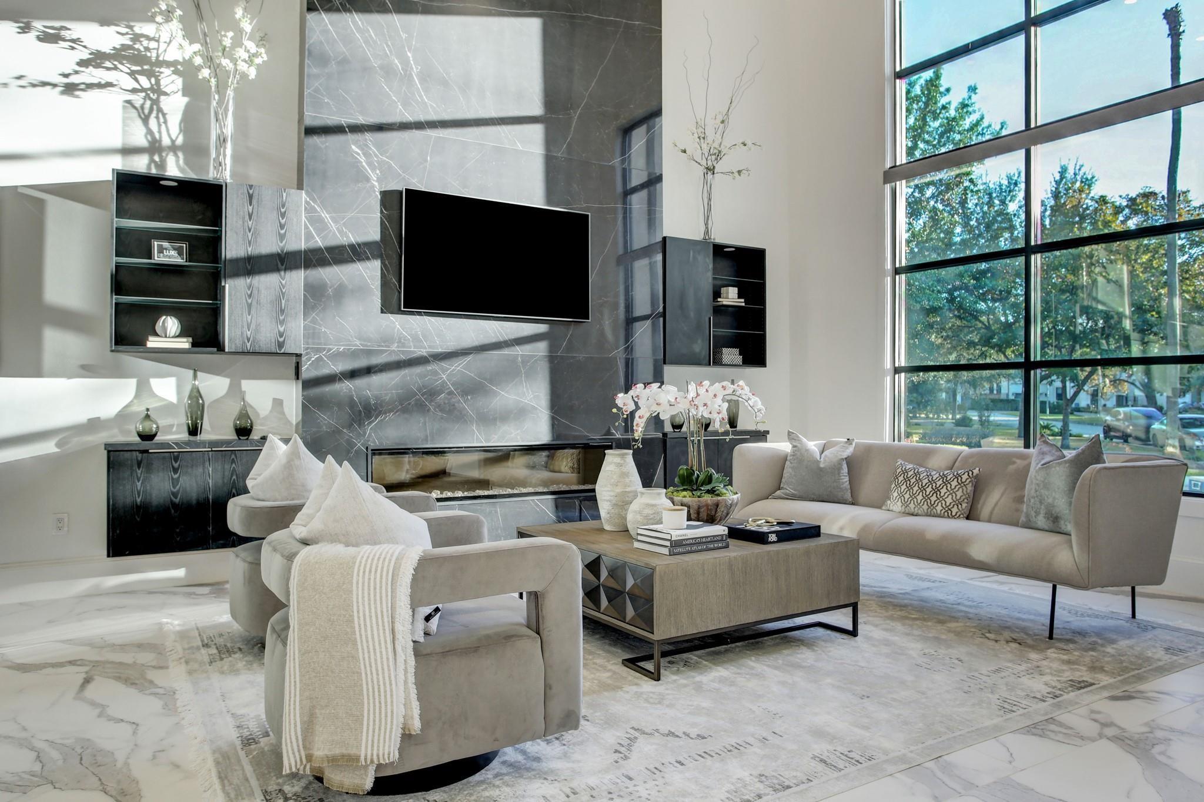
Experience unmatched luxury in this ultra-modern Tanglewood estate, with 7 bedrooms—5 in the main house and 2 in a guest house—each with en-suite bathrooms. This FULLY FURNISHED smart home offers Control 4 integration for lighting, security, entertainment, pool, and sound. Enter through a spa-inspired foyer with a stunning water feature and black stones. Floor-to-ceiling windows illuminate the interiors, while a striking glass elevator connects each level. The 3-car garage includes Tesla chargers, and the custom pool area boasts a glass hot tub, LED-lit bar seats, TV, and fire pit. The gym overlooks a sport court for tennis and basketball. Located near the Post Oak Hotel, Galleria, and more, this home is a rare find in the heart of Houston! Schedule your showing today!

Save
Ask
Tour
Hide
Share
Listing Snapshot
Price 
$30,000
Days On Site 
6 Days
Bedrooms 
7
Inside Area (SqFt) 
7,133 sqft
Total Baths 
8
Full Baths 
7
Partial Baths 
1
Lot Size 
0.3047 Acres
Year Built 
1999
MLS Number 
24263711
Status 
Active
Property Tax 
N/A
HOA/Condo/Coop Fees 
N/A
Sq Ft Source 
N/A
Friends & Family
Recent Activity
7 days agoListing updated with changes from the MLS
7 days agoListing first seen on site
General Features
Acres 
0.3047
Attached Garage 
Yes
Building Features 
Service Elevator
Disclosures 
No Disclosures
Garage 
Yes
Garage Spaces 
3
Lease Term 
12 Months
Number Of Stories 
3
Parking 
AttachedDetachedElectric Vehicle Charging Station(s)Garage Door Opener
Parking Spaces 
3
Pets 
Call
Property Sub Type 
Single Family Residence
Sewer 
Public Sewer
SqFt Total 
7133
Style 
Contemporary/Modern
Water Source 
Public
Interior Features
Appliances 
DisposalIce MakerElectric OvenGas OvenTrash CompactorMicrowaveGas CooktopGas RangeIndoor GrillDryerRefrigeratorWasherDishwasherOven
Cooling 
Ceiling Fan(s)ElectricGasZoned
Fireplace 
Yes
Fireplace Features 
GasDecorative
Fireplaces 
3
Flooring 
MarbleTileWood
Furnished 
Furnished
Heating 
ElectricNatural GasZoned
Interior 
Dry BarElevatorHigh CeilingsWalk-In Closet(s)Breakfast BarKitchen IslandPantryBidetEntrance FoyerDouble VanitySoaking Tub
Laundry Features 
Electric Dryer HookupGas Dryer HookupWasher Hookup
Spa 
Yes
Bedroom 
Dimensions - 15 x 13Level - FirstArea - 195
Extra Room 
Dimensions - 30 x 14Level - SecondArea - 420
Master Bedroom 
Dimensions - 19 x 16Level - SecondArea - 304
Save
Ask
Tour
Hide
Share
Exterior Features
Exterior 
BalconyPlaygroundTennis Court(s)
Fencing 
Back YardFull
Lot Features 
Back YardClearedCorner Lot
Patio And Porch 
Patio
Pool Features 
FiberglassGuniteHeatedIn GroundSalt Water
Private Pool 
Yes
Spa 
Yes
Spa Features 
Private
Community Features
Accessibility Features 
Accessible EntranceAccessible Full Bath
Community Features 
Tennis Court(s)
MLS Area 
22
School District 
27 - Houston
Schools
School District
27 - Houston
Elementary School
Briargrove Elementary School
Middle School
Tanglewood Middle School
High School
Wisdom High School
Listing courtesy of Fairdale Realty [email protected]

IDX information is provided exclusively for consumers’ personal, non-commercial use. It may not be used for any purpose other than to identify prospective properties consumers may be interested in purchasing. This data is deemed reliable but is not guaranteed accurate by the MLS.

Data provided by HAR.com © 2026. All information provided should be independently verified.

Neighborhood & Commute
Source: Walkscore
Disclosure: Community information and market data powered by Constellation Data Labs. Information is deemed reliable but not guaranteed.
Save
Ask
Tour
Hide
Share