Save
Ask
Tour
Hide
Share
$397,750
1 Day On Site

9422 Emerald Lakes Drive
Rosharon, TX 77583

For Sale|Single Family Residence|Active
4
Beds
4
Total Baths
3
Full Baths
1
Partial Bath
3,203
SqFt
$124
/SqFt
2013
Built
Subdivision:
Sterling Lakes At Iowa Colony
County:
Brazoria
9422 Emerald Lakes Drive9422 Emerald Lakes Drive9422 Emerald Lakes Drive9422 Emerald Lakes Drive
Save
Ask
Tour
Hide
Share

Mortgage Calculator

Monthly Payment (Est.)

$1,815
Calculator powered by Showcase IDX, a Constellation1 Company. Copyright ©2026 Information is deemed reliable but not guaranteed.

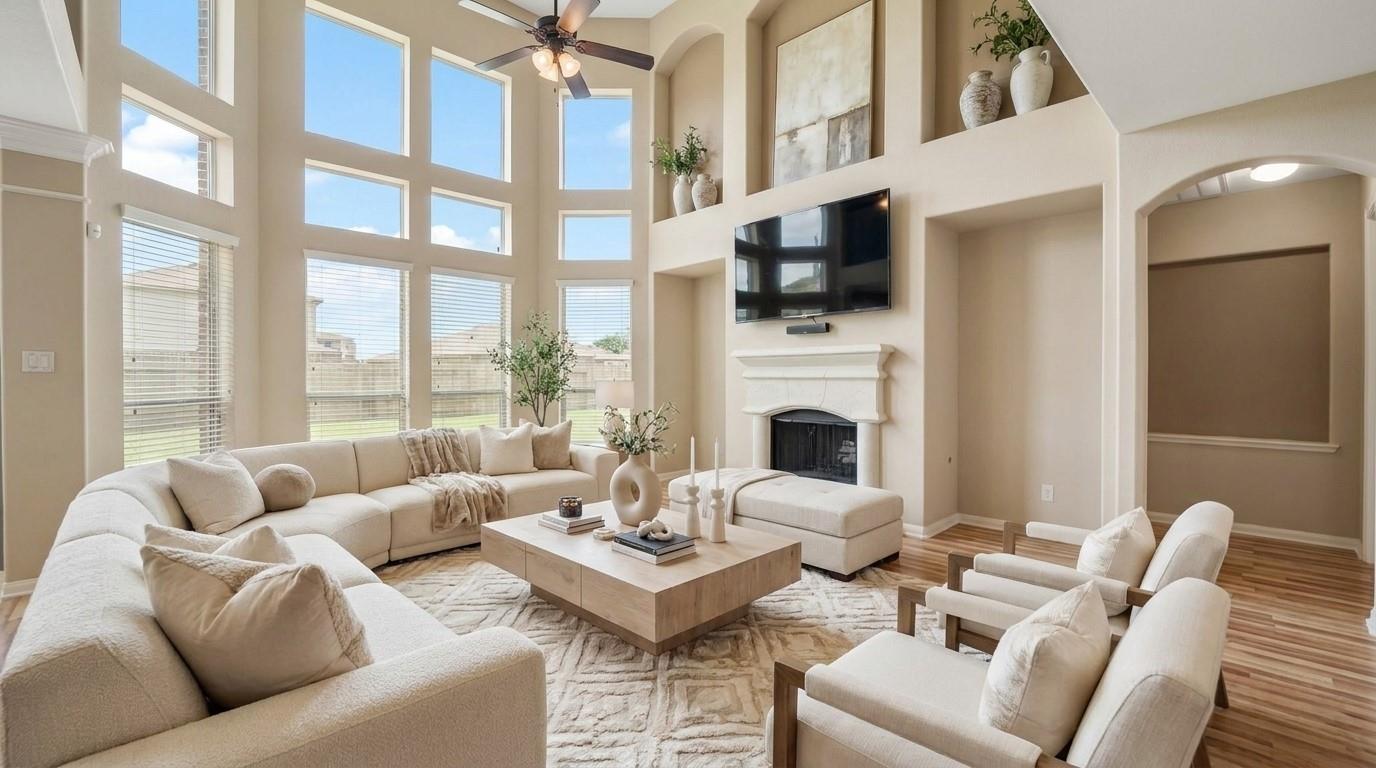
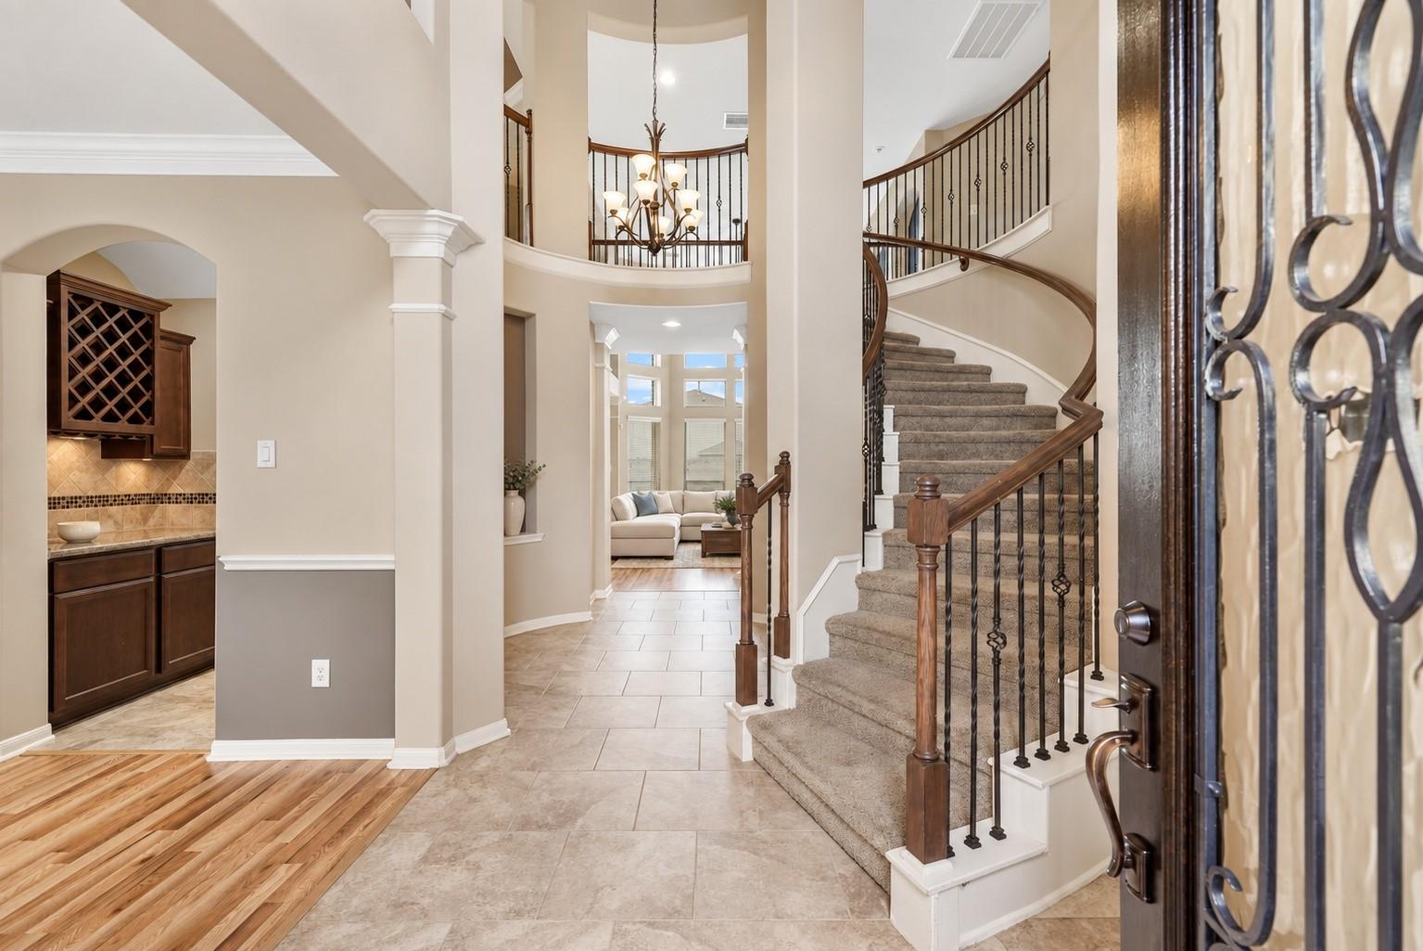
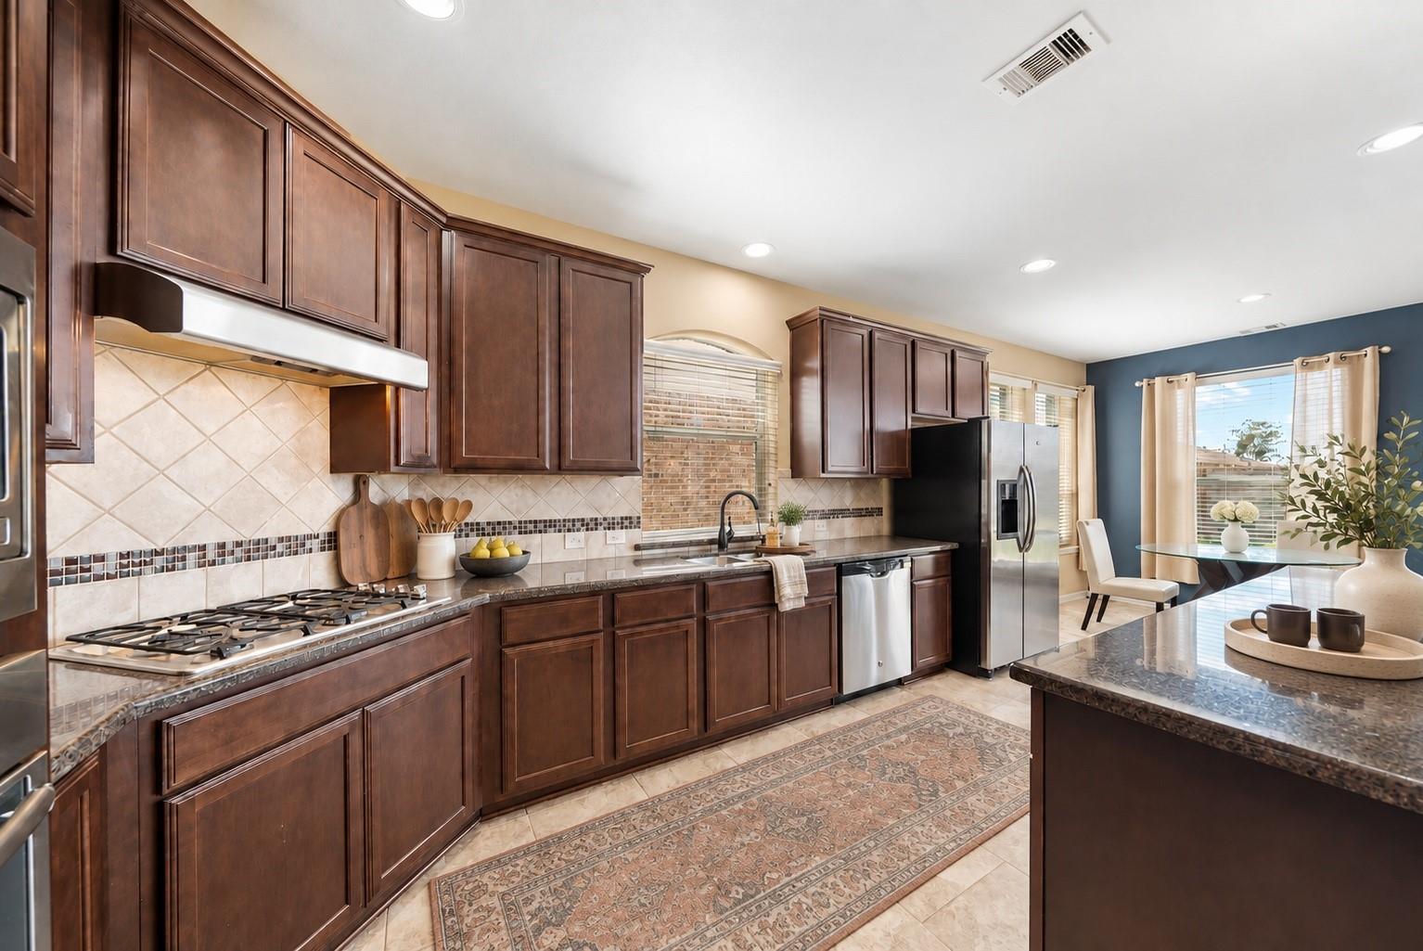
A sweeping staircase, soaring rotunda entry and two-story wall of windows make a striking first impression in this 4-bedroom, 3.5-bath Westin home in gated Sterling Lakes. Across 3,203 sq ft, the open kitchen and family room create an inviting gathering space anchored by a gas-log fireplace. Granite counters, a gas cooktop, breakfast bar and butler's pantry connect everyday meals with formal dining. The first-floor primary suite offers bay windows, a tray ceiling, walk-in closet, double sinks, a soaking tub and separate shower. Upstairs, a game room and separate media room give entertaining its own space, while three additional bedrooms offer flexibility for guests or a home office. A fenced backyard and patio extend living outdoors; the community offers a pool and lake access. Pool design plans are included at no additional cost. The pool image shows a proposed design; no private pool currently exists, and construction is not included.

Save
Ask
Tour
Hide
Share
Listing Snapshot
Price 
$397,750
Days On Site 
1 Day
Bedrooms 
4
Inside Area (SqFt) 
3,203 sqft
Total Baths 
4
Full Baths 
3
Partial Baths 
1
Lot Size 
0.1515 Acres
Year Built 
2013
MLS® Number 
16201586
Status 
Active
Property Tax 
$12,018
HOA/Condo/Coop Fees 
$100 monthly
Sq Ft Source 
N/A
Friends & Family
Recent Activity
3 hours agoListing updated with changes from the MLS®
yesterdayListing first seen on site
General Features
Acres 
0.1515
Attached Garage 
Yes
Disclosures 
MudSellers Disclosure
Foundation 
Slab
Garage 
Yes
Garage Spaces 
2
Parking 
AttachedGarage Door Opener
Parking Spaces 
2
Property Sub Type 
Single Family Residence
Sewer 
Public Sewer
SqFt Total 
3203
Style 
Traditional
Water Source 
Public
Interior Features
Appliances 
DisposalElectric OvenMicrowaveGas CooktopDishwasher
Cooling 
Ceiling Fan(s)Electric
Fireplace 
Yes
Fireplace Features 
Gas Log
Fireplaces 
1
Flooring 
CarpetLaminateTile
Heating 
Natural Gas
Interior 
High CeilingsWired for SoundWalk-In Closet(s)Breakfast BarPantryEntrance FoyerMaster DownstairsGranite CountersDouble VanitySoaking Tub
Laundry Features 
Washer Hookup
Save
Ask
Tour
Hide
Share
Exterior Features
Construction Details 
BrickCement Siding
Fencing 
Back Yard
Lot Features 
Subdivided
Patio And Porch 
Patio
Roof 
Composition
Community Features
Association Fee 
$1200.0
Association Fee Frequency 
Annually
Community Features 
Curbs
MLS Area 
5
School District 
3 - Alvin
Financing Terms Available 
CashConventionalFHAVA Loan
Roads 
Concrete
Schools
School District
3 - Alvin
Elementary School
Sanchez Elementary School (Alvin)
Middle School
Iowa Colony Junior High
High School
Iowa Colony High School
Listing courtesy of TheHoustonHeights.org [email protected]

IDX information is provided exclusively for consumers’ personal, non-commercial use. It may not be used for any purpose other than to identify prospective properties consumers may be interested in purchasing. This data is deemed reliable but is not guaranteed accurate by the MLS.

Data provided by HAR.com © 2026. All information provided should be independently verified.

Neighborhood & Commute
Source: Walkscore
Disclosure: Community information and market data powered by Constellation Data Labs. Information is deemed reliable but not guaranteed.
Save
Ask
Tour
Hide
Share