
Save
Ask
Tour
Hide
$2,198,000
5 Days On Site
4002 Dixie Farm RoadPearland, TX 77581
For Sale|Single Family Residence|Active
4
Beds
3
Total Baths
3
Full Baths
2,308
SqFt
$952
/SqFt
1974
Built
Subdivision:
Jenkins
County:
Brazoria
Save
Ask
Tour
Hide
Mortgage Calculator
Monthly Payment (Est.)
Enter an interest rate to see your estimated monthly payment.Calculator powered by Showcase IDX, a Constellation1 Company. Copyright ©2026 Information is deemed reliable but not guaranteed.
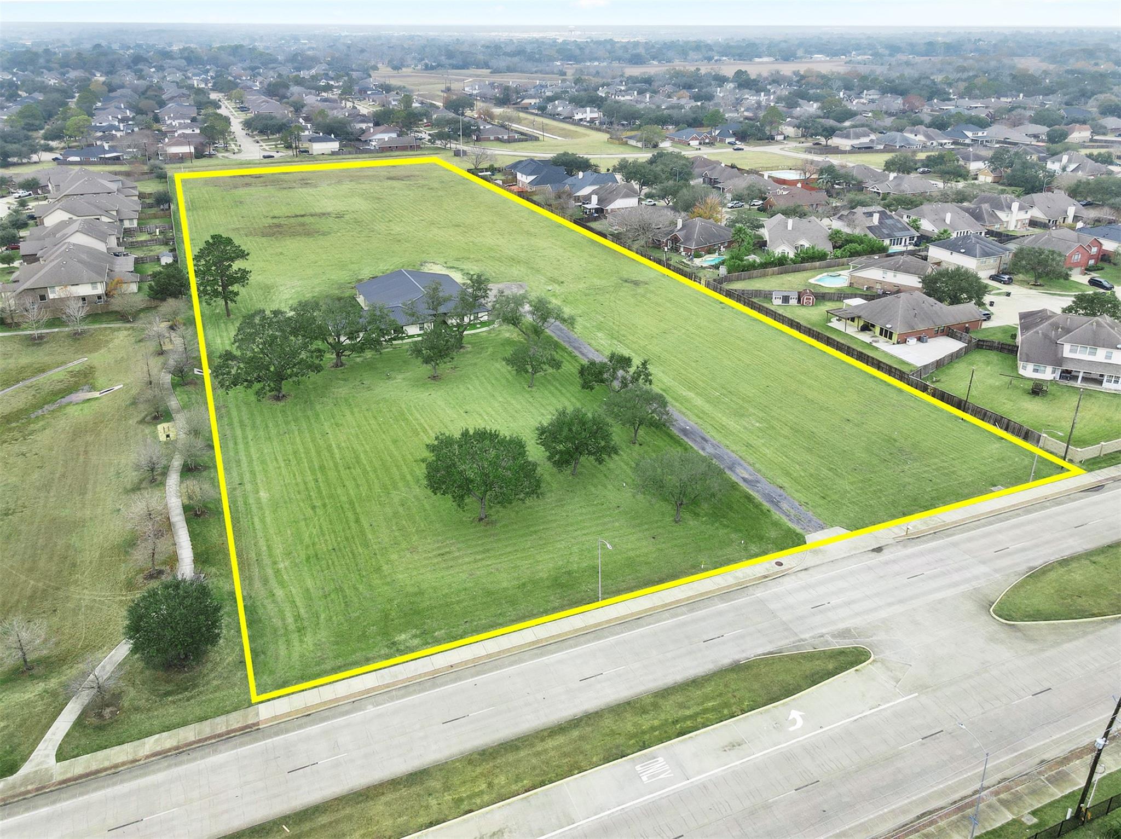
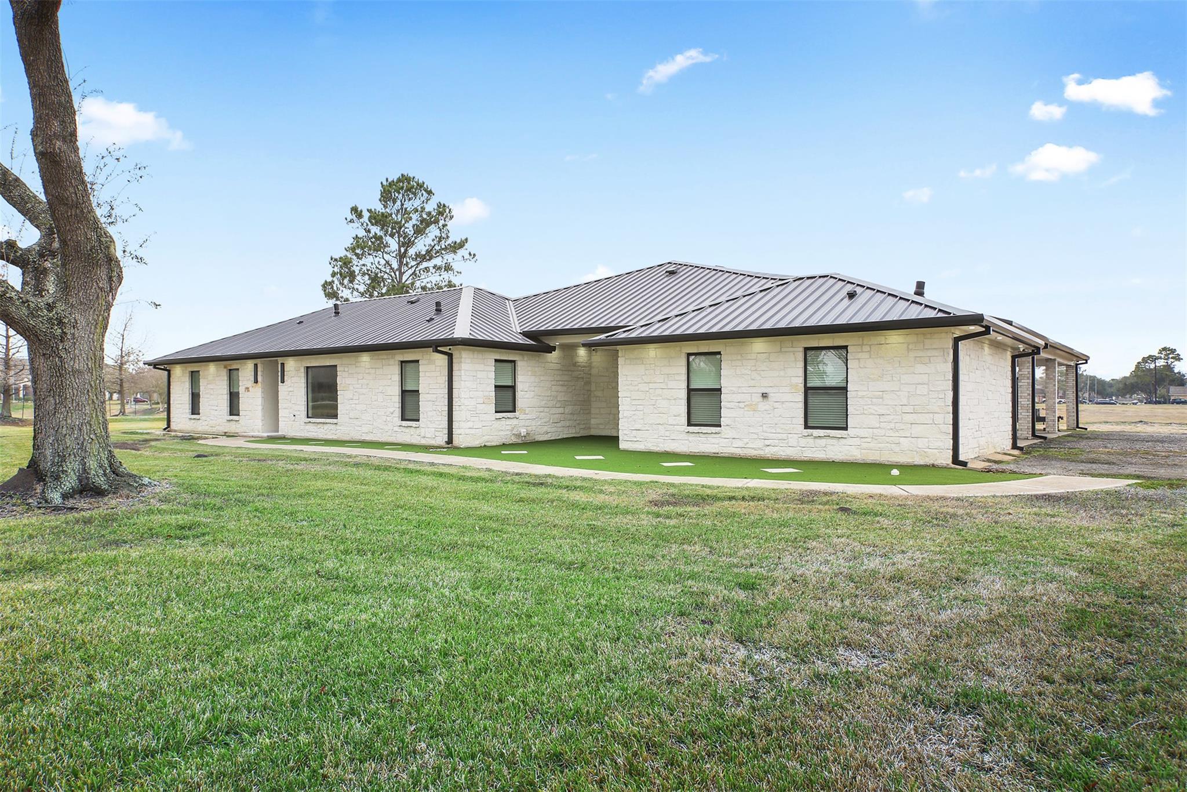
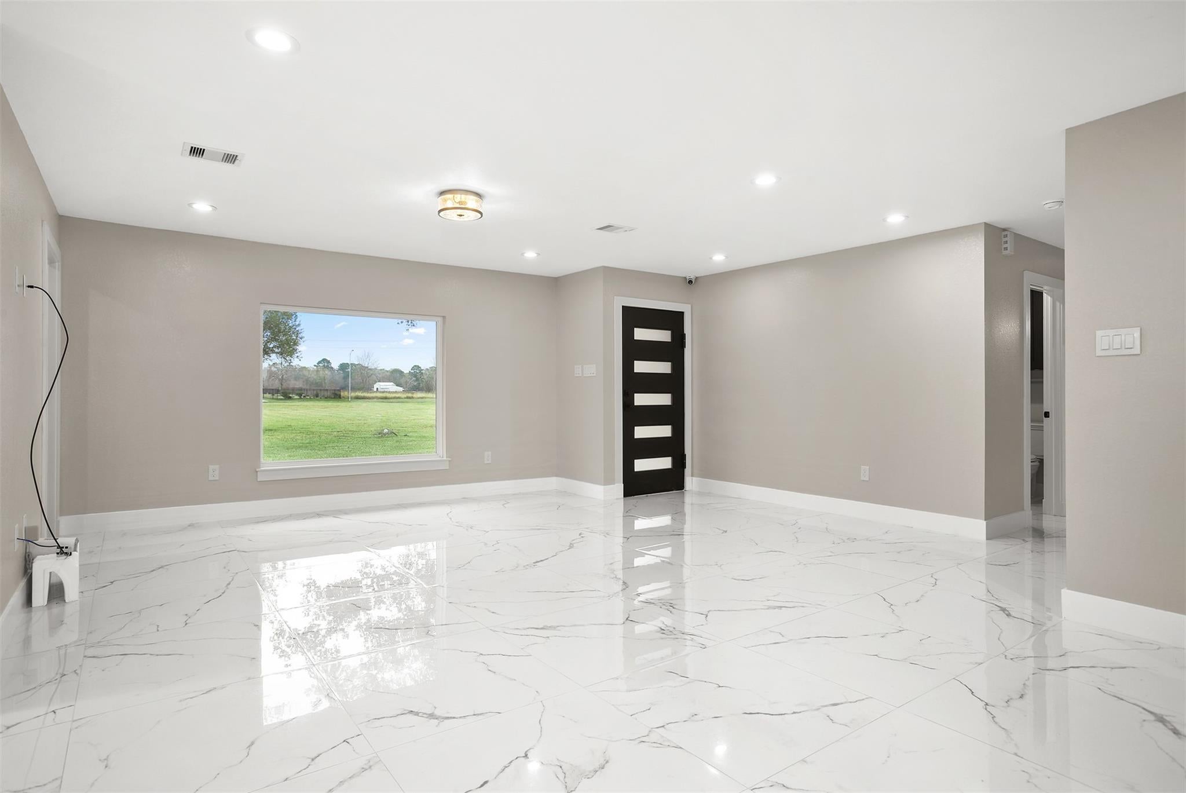
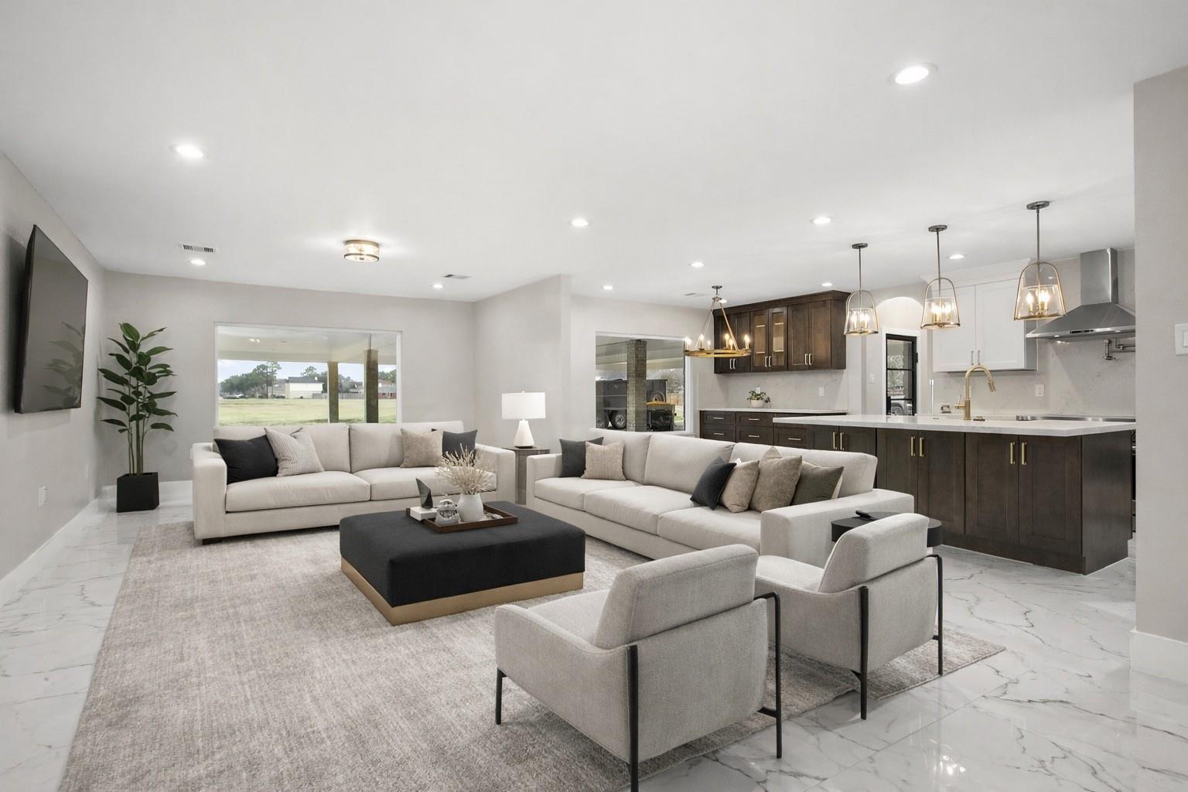
Remarkable remodeled home on 7 acres! This spacious property offers a rare combination of privacy and convenience, located just minutes from shopping and dining. Enjoy outdoor living on the expansive 3,568 sqft covered patio, ideal for entertaining or relaxing. The interior features 4 bedrooms and 3 full bathrooms with an open, functional floor plan and modern finishes throughout. The home has been fully renovated, offering updated flooring, fixtures, kitchen, and baths. Generous living areas provide flexibility for both everyday living and hosting. A unique opportunity to own a large acreage property with a beautifully updated home in a prime location.
Save
Ask
Tour
Hide
Listing Snapshot
Price
$2,198,000
Days On Site
5 Days
Bedrooms
4
Inside Area (SqFt)
2,308 sqft
Total Baths
3
Full Baths
3
Partial Baths
N/A
Lot Size
7.3534 Acres
Year Built
1974
MLS® Number
13367182
Status
Active
Property Tax
$12,153
HOA/Condo/Coop Fees
N/A
Sq Ft Source
N/A
Friends & Family
Recent Activity
| 5 days ago | Listing updated with changes from the MLS® | |
| 6 days ago | Listing first seen on site |
General Features
Acres
7.3534
Disclosures
MudOther DisclosuresSeller's Disclosure
Foundation
Slab
Garage
Yes
Green Energy Efficient
ThermostatLightingHVACAppliances
Parking
No Garage
Property Sub Type
Single Family Residence
Sewer
Public Sewer
SqFt Total
2308
Style
Contemporary/ModernOther
Water Source
Public
Interior Features
Appliances
ENERGY STAR Qualified AppliancesDisposalElectric OvenMicrowaveElectric CooktopDishwasher
Cooling
Ceiling Fan(s)Electric
Fireplace
Yes
Fireplaces
1
Flooring
Tile
Heating
Electric
Interior
Double VanitySmart Thermostat
Laundry Features
Electric Dryer HookupWasher Hookup
Window Features
Low Emissivity Windows
Bedroom
Dimensions - 12 x 14Level - FirstArea - 168
Master Bedroom
Dimensions - 16 x 16Level - FirstArea - 256
Save
Ask
Tour
Hide
Exterior Features
Construction Details
Spray Foam InsulationBrickStone
Fencing
None
Lot Features
Other
Patio And Porch
Porch
Roof
Metal
Windows/Doors
Low Emissivity Windows
Community Features
MLS Area
5
School District
42 - Pearland
Financing Terms Available
CashConventionalFHA
Roads
Concrete
Schools
School District
42 - Pearland
Elementary School
Rustic Oak Elementary School
Middle School
Pearland Junior High East
High School
Pearland High School
Listing courtesy of Yellow Keys Realty [email protected]
IDX information is provided exclusively for consumers’ personal, non-commercial use. It may not be used for any purpose other than to identify prospective properties consumers may be interested in purchasing. This data is deemed reliable but is not guaranteed accurate by the MLS.
Data provided by HAR.com © 2026. All information provided should be independently verified.
IDX information is provided exclusively for consumers’ personal, non-commercial use. It may not be used for any purpose other than to identify prospective properties consumers may be interested in purchasing. This data is deemed reliable but is not guaranteed accurate by the MLS.
Data provided by HAR.com © 2026. All information provided should be independently verified.
Neighborhood & Commute
Source: Walkscore
Disclosure: Community information and market data powered by Constellation Data Labs. Information is deemed reliable but not guaranteed.
Save
Ask
Tour
Hide
Did you know? You can invite friends and family to your search. They can join your search, rate and discuss listings with you.