Save
Ask
Tour
Hide
Share
$298,500
1 Day On Site

1416 Sundown Glen Lane
Katy, TX 77493

For Sale|Single Family Residence|Active
4
Beds
3
Total Baths
3
Full Baths
1,766
SqFt
$169
/SqFt
2022
Built
Subdivision:
Sunterra
County:
Waller
1416 Sundown Glen Lane1416 Sundown Glen Lane1416 Sundown Glen Lane1416 Sundown Glen Lane
Save
Ask
Tour
Hide
Share

Mortgage Calculator

Monthly Payment (Est.)

$1,362
Calculator powered by Showcase IDX, a Constellation1 Company. Copyright ©2026 Information is deemed reliable but not guaranteed.

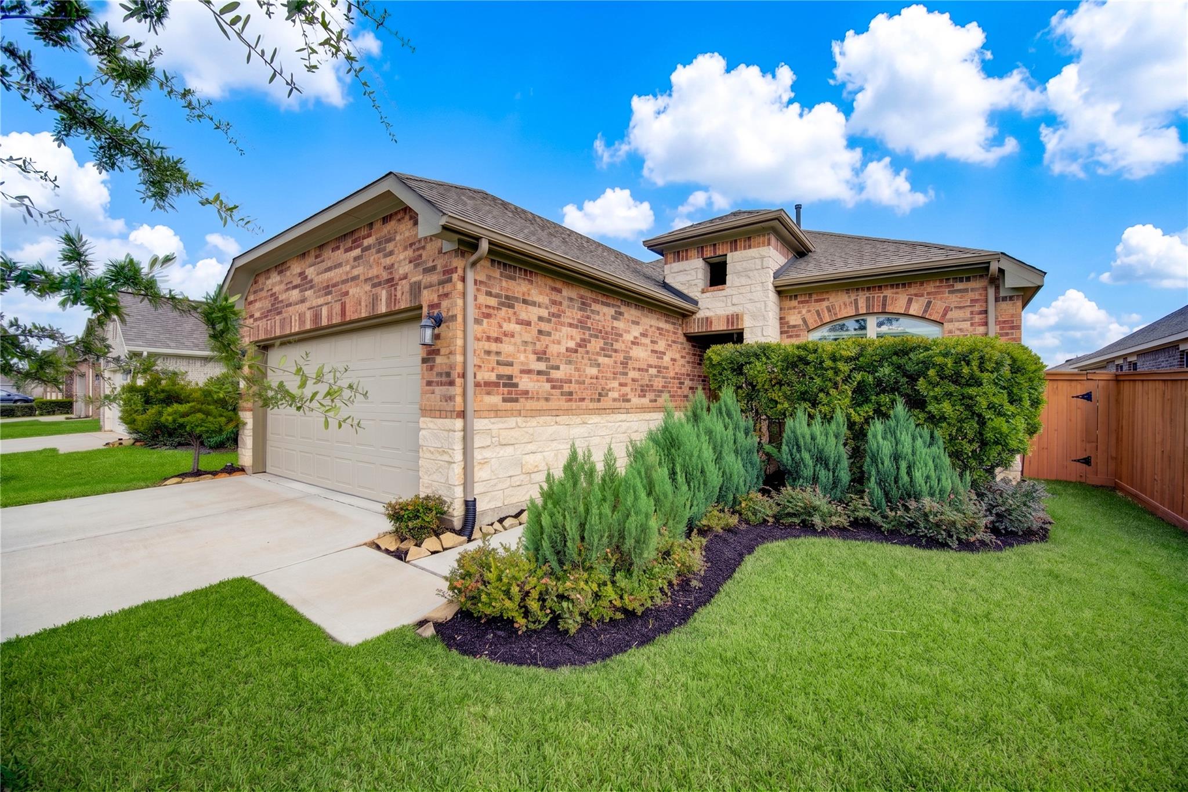
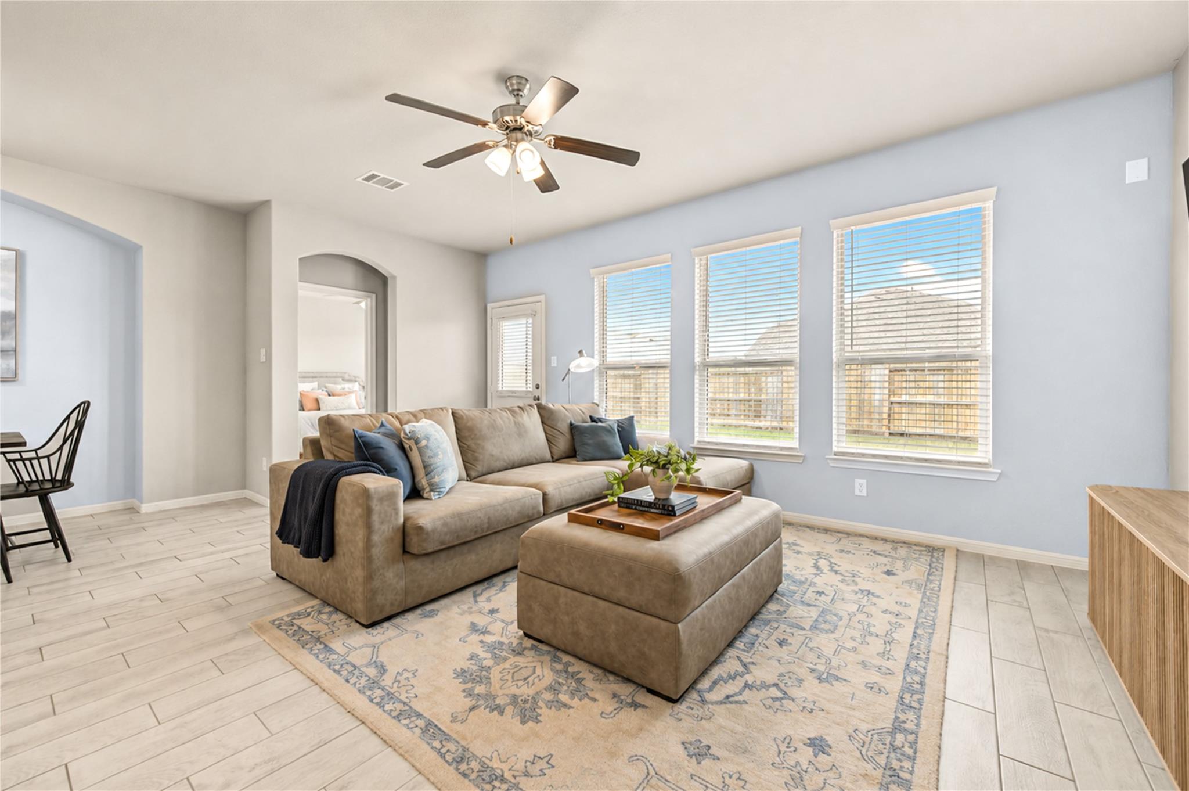
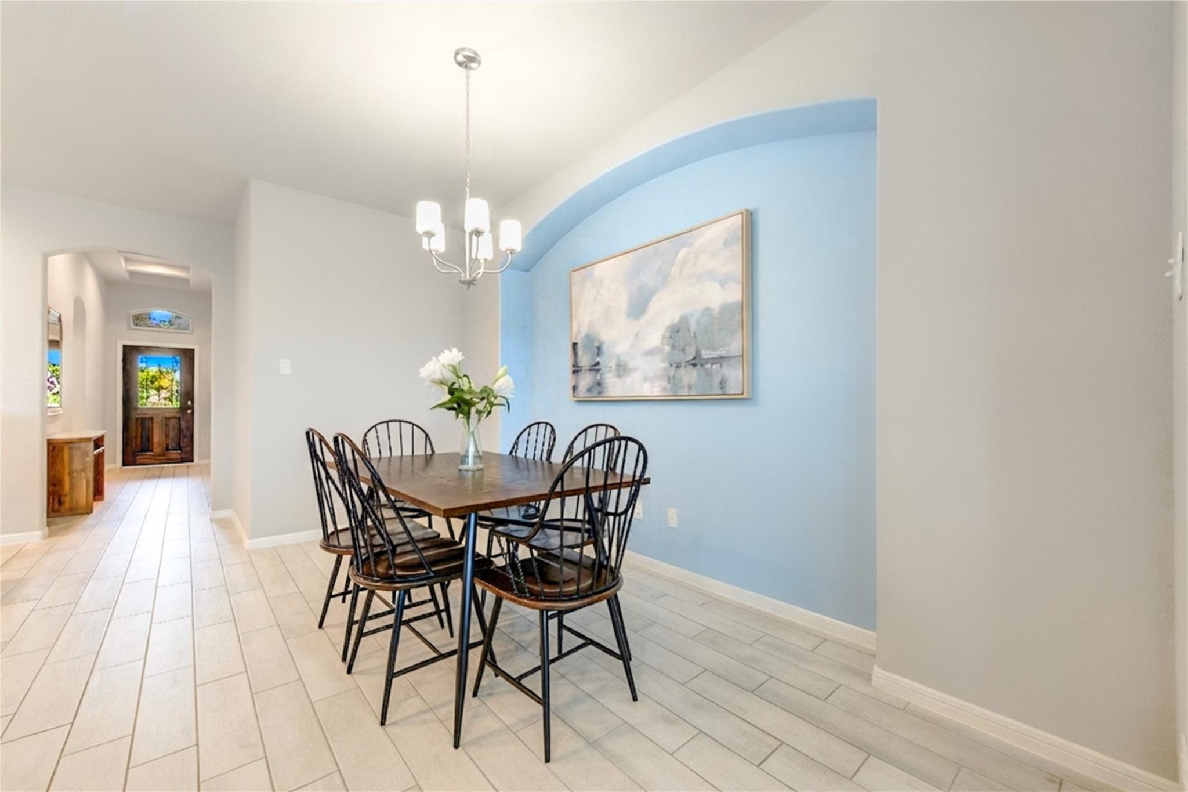
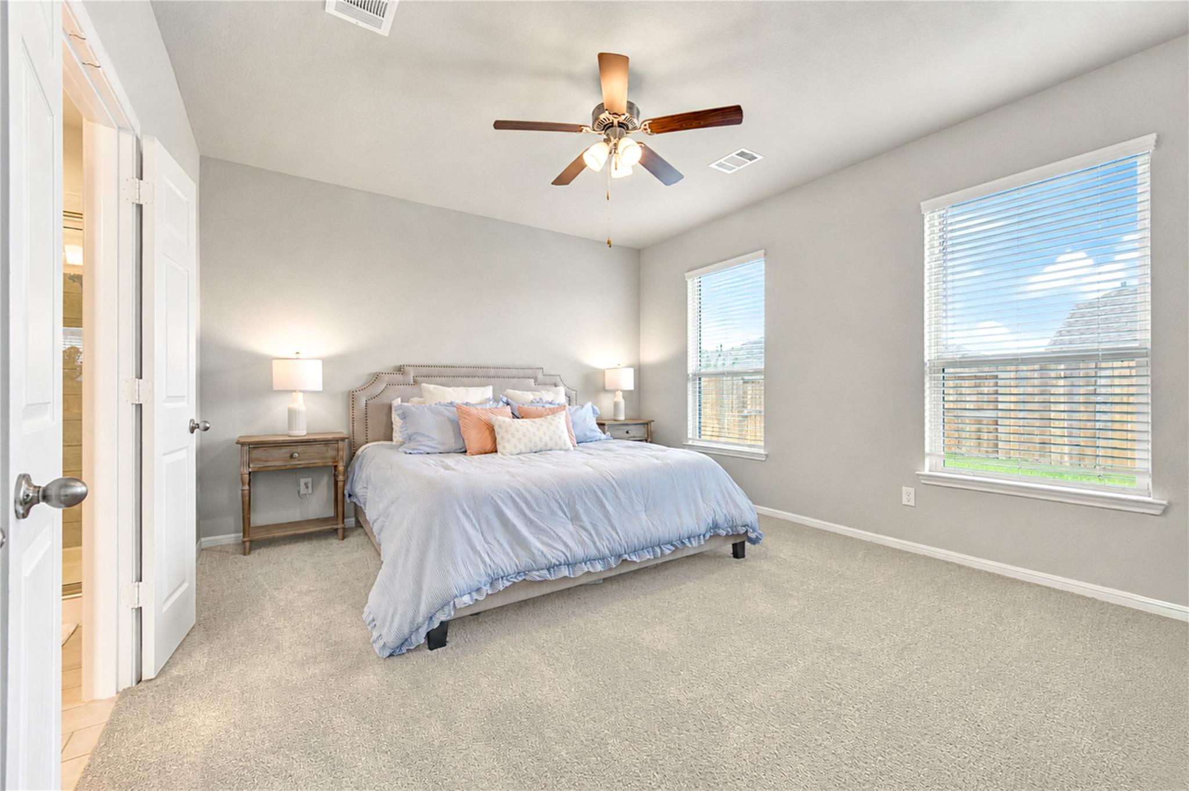
Rare 1 story 4 BR, 3 FULL bath home in Sunterra priced to sell. Compare to new and SAVE! Gorgeous brick & stone elevation on quiet culdesac street PLUS KISD schools. Two story brick front porch enhanced with dramatic entry light well for added natural light. Wood look tile entry w/coffered ceiling, eyebrow arches. Other upgrades include tankless Rinnai water heater, haxagonal LED workout lighting in garage, primary with soaking tub and separate shower. Kitchen with shaker style cabinets, gas range and incredible fridge that conveys. Utility with washer and dryer all included. Dining room with china hutch inset, kitchen w/subway tile backsplash and tons of cabinets! Large covered back patio with gas connection for outdoor kitchen. Three spacious secondary BRs all with ceiling fans, two with LARGE walk in closets. All Sunterra amenities including swim lagoon with lazy river, splash pad, stocked pond with catch and release fishing, pickleball and tennis! Quick close and move in!!

Save
Ask
Tour
Hide
Share
Listing Snapshot
Price 
$298,500
Days On Site 
1 Day
Bedrooms 
4
Inside Area (SqFt) 
1,766 sqft
Total Baths 
3
Full Baths 
3
Partial Baths 
N/A
Lot Size 
0.1249 Acres
Year Built 
2022
MLS® Number 
11648218
Status 
Active
Property Tax 
$11,114
HOA/Condo/Coop Fees 
$108.33 monthly
Sq Ft Source 
N/A
Friends & Family
Recent Activity
13 hours agoListing updated with changes from the MLS®
yesterdayListing first seen on site
General Features
Acres 
0.1249
Attached Garage 
Yes
Direction Faces 
South
Disclosures 
MudSellers Disclosure
Foundation 
Slab
Garage 
Yes
Garage Spaces 
2
Green Energy Efficient 
ThermostatLightingHVACExposure/ShadeAppliances
Parking 
AttachedGarage Door Opener
Parking Spaces 
2
Property Sub Type 
Single Family Residence
Security 
Security Service
Sewer 
Public Sewer
SqFt Total 
1766
Style 
Traditional
Water Source 
Public
Interior Features
Appliances 
ENERGY STAR Qualified AppliancesWater HeaterDisposalGas OvenMicrowaveFree-Standing RangeGas RangeDishwasherDryerOvenRefrigeratorWasher
Cooling 
Ceiling Fan(s)Electric
Flooring 
CarpetTile
Heating 
Natural Gas
Interior 
Walk-In Closet(s)Breakfast BarKitchen IslandPantryEntrance FoyerMaster DownstairsGranite CountersDouble VanitySoaking TubSmart Thermostat
Laundry Features 
Electric Dryer HookupWasher Hookup
Window Features 
Window CoveringsLow Emissivity Windows
Save
Ask
Tour
Hide
Share
Exterior Features
Construction Details 
Batts InsulationBrickCement SidingStoneBlown-In Insulation
Fencing 
Back Yard
Lot Features 
Back YardCul-De-SacSubdividedWooded
Patio And Porch 
Covered
Roof 
Composition
Waterfront Features 
Pond
Windows/Doors 
Window CoveringsLow Emissivity Windows
Community Features
Association Amenities 
ClubhouseDog ParkFitness CenterJogging PathParkParty RoomPicnic AreaPlaygroundPoolSecurityTennis Court(s)Trail(s)Recreation FacilitiesSport Court
Association Dues 
1300
Community Features 
CurbsClubhouse
Financing Terms Available 
CashConventionalFHAVA Loan
HOA Fee Frequency 
Annually
MLS Area 
26
Roads 
Concrete
School District 
30 - Katy
Schools
School District
30 - Katy
Elementary School
Cross Elementary
Middle School
Haskett Junior High School
High School
Freeman High School
Listing courtesy of Keller Williams Premier Realty [email protected]

IDX information is provided exclusively for consumers’ personal, non-commercial use. It may not be used for any purpose other than to identify prospective properties consumers may be interested in purchasing. This data is deemed reliable but is not guaranteed accurate by the MLS.

Data provided by HAR.com © 2026. All information provided should be independently verified.

Neighborhood & Commute
Source: Walkscore
Disclosure: Community information and market data powered by Constellation Data Labs. Information is deemed reliable but not guaranteed.
Save
Ask
Tour
Hide
Share